Leave a Message

Thank you for your message. I will be in touch with you shortly.

1426 Powhaton Dr.
1426 Powhaton Dr.
1426 Powhaton Dr.
1426 Powhaton Dr.
1426 Powhaton Dr.
1426 Powhaton Dr.
1426 Powhaton Dr.
1426 Powhaton Dr.
1426 Powhaton Dr.
1426 Powhaton Dr.
1426 Powhaton Dr.
1426 Powhaton Dr.
1426 Powhaton Dr.
1426 Powhaton Dr.
1426 Powhaton Dr.
1426 Powhaton Dr.
1426 Powhaton Dr.
1426 Powhaton Dr.
1426 Powhaton Dr.
1426 Powhaton Dr.
1426 Powhaton Dr.
1426 Powhaton Dr.
1426 Powhaton Dr.
1426 Powhaton Dr.
1426 Powhaton Dr.
1426 Powhaton Dr.
1426 Powhaton Dr.
1426 Powhaton Dr.
1426 Powhaton Dr.
1426 Powhaton Dr.
1426 Powhaton Dr.
1426 Powhaton Dr.
1426 Powhaton Dr.
1426 Powhaton Dr.
1426 Powhaton Dr.
1426 Powhaton Dr.
1426 Powhaton Dr.
1426 Powhaton Dr.
1426 Powhaton Dr.
1426 Powhaton Dr.
1426 Powhaton Dr.
1426 Powhaton Dr.
1426 Powhaton Dr.
1426 Powhaton Dr.
1426 Powhaton Dr.
1426 Powhaton Dr.
1426 Powhaton Dr.
1426 Powhaton Dr.
VIEW PHOTOS
Courtesy of BHHS Coastal Real Estate Listing Contact:  
$428,000

1426 Powhaton Dr.

3 Beds 3 Baths 1,894 Sq.Ft. 4,791.6 Sq.Ft.

Open House

7/17/2026 10:00AM - 12:00PM EDT
7/18/2026 10:00AM - 12:00PM EDT

Description

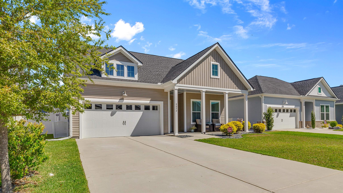
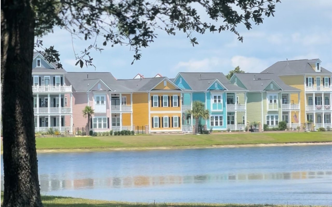
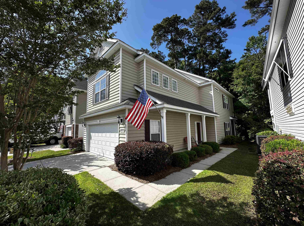
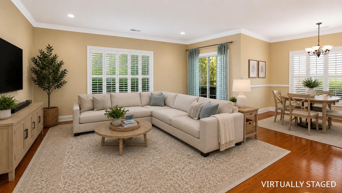
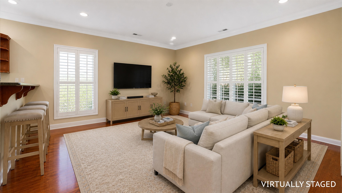
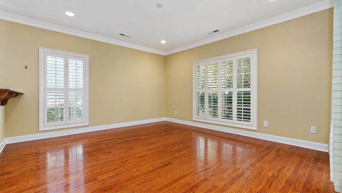
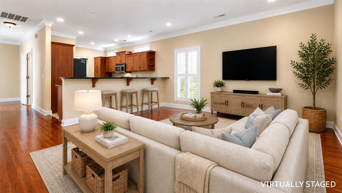
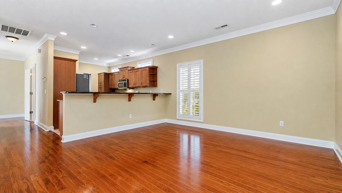
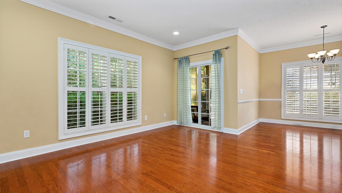
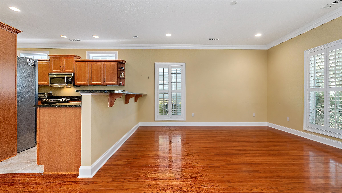
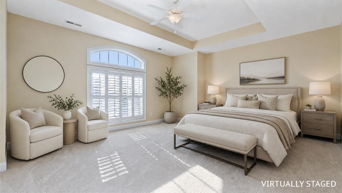
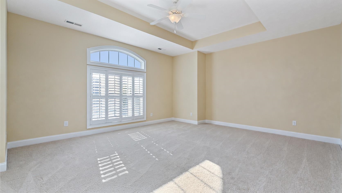
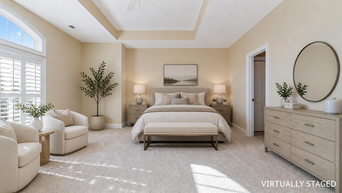
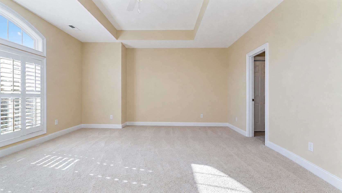
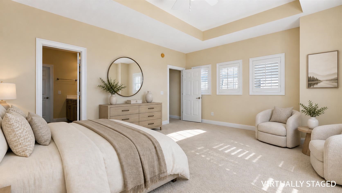
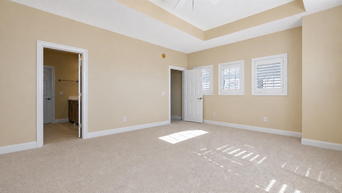
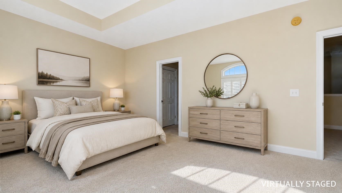
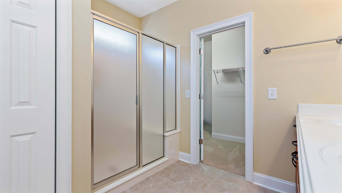
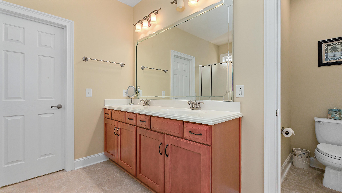
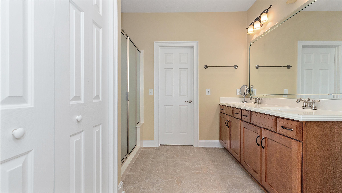
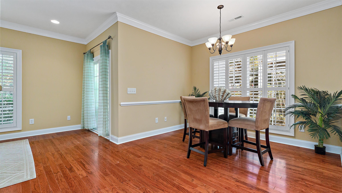
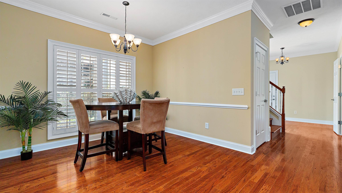
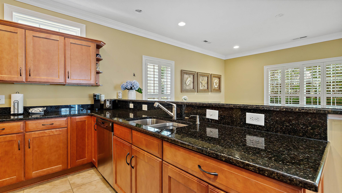
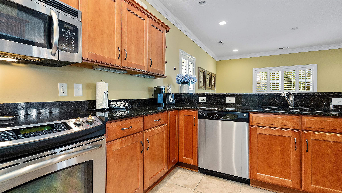
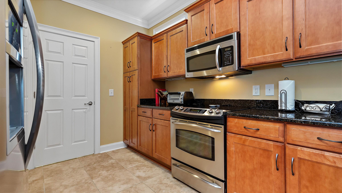
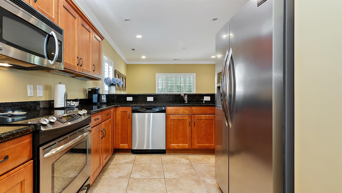
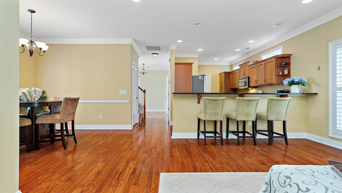
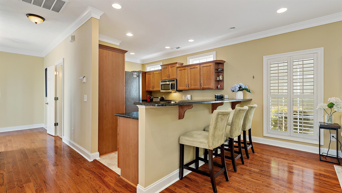
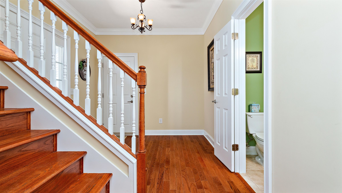
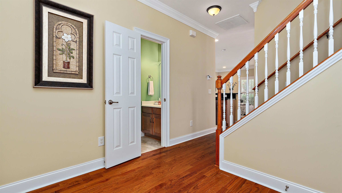
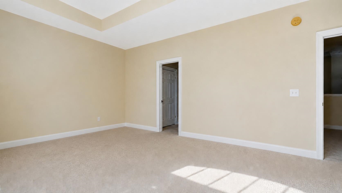
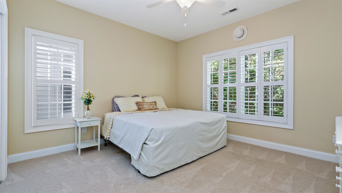
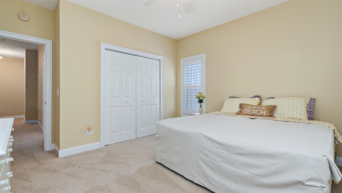
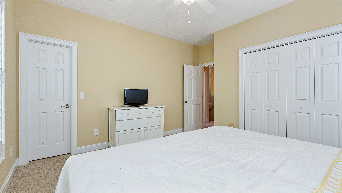
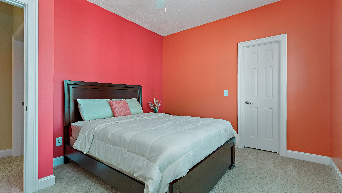
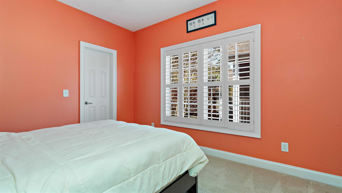
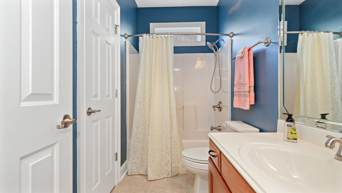
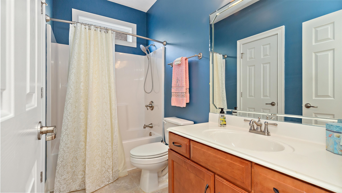
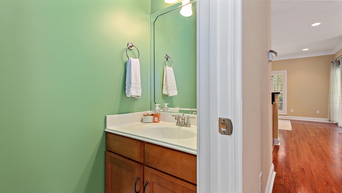
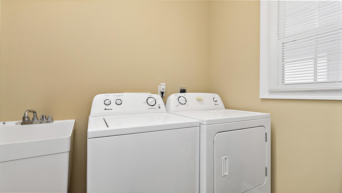
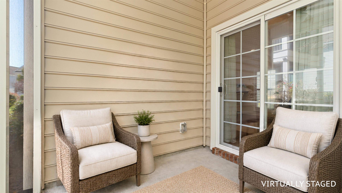
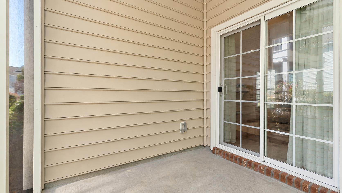
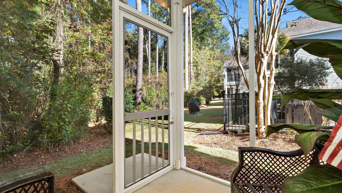
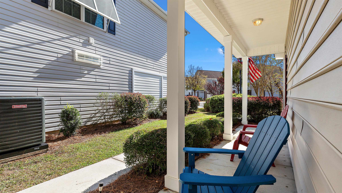
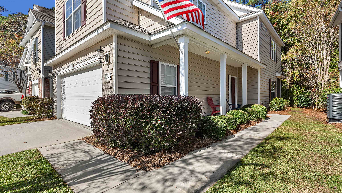
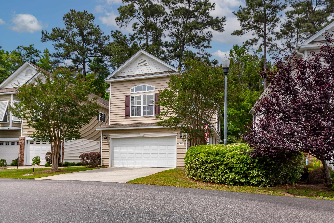
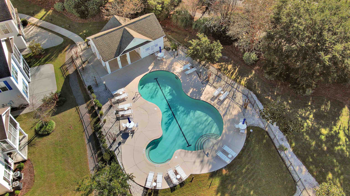
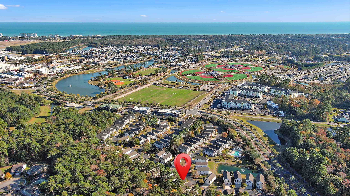
Rarely do you find a raised beach home in Market Common that offers the convenience of easy ground level garage access while still giving you the elevated design and privacy buyers love. This sought after St. Bart floor plan is one of only a few built in the Cottages at Farrow Parkway. Backing to a protected conservation area, the property offers peaceful wooded views and a level of privacy that is hard to find this close to the heart of Market Common. The main living area features an open and comfortable layout with wood flooring, a spacious living room, dining area and a beautifully appointed kitchen complete with granite countertops, stainless steel appliances, maple cabinetry and a combined pantry and laundry space. The screened porch overlooks the conservation area and creates the perfect setting for morning coffee or unwinding at the end of the day. All three bedrooms are located upstairs. The primary suite offers a sitting area, oversized walk in closet and an ensuite bath with double vanities and a walk in shower. The guest bedrooms are generously sized with ample closet space and natural light throughout. The raised two car garage is heated and cooled with a separate heat pump system and includes built in shelving for added storage and functionality. Residents of the Cottages at Farrow Parkway enjoy access to a community pool, beautifully maintained tree lined streets and easy access to Market Common's shopping, dining, parks and recreational amenities. The beach is just a short golf cart ride away, with Myrtle Beach International Airport and area medical facilities only minutes from the home.

Share Property

Location

1426 Powhaton Dr., Myrtle Beach, SC 29577

Status

For Sale

Property Amenities

Interior
Laundry room Washer Hookup
Appliances Dishwasher, Disposal, Microwave, Range, Dryer, Washer
Flooring Carpet, Tile, Wood
Total Bedrooms: 3
Half Bathrooms: 1
Full Bathrooms: 2
Other Interior Features Tray Ceiling(s), Ceiling Fan(s), Linen Closet, Split Bedrooms, Walk-In Closet(s), Window Treatments, Breakfast Bar, Entrance Foyer, Stainless Steel Appliances
Area & Lot
Open house

7/17/2026 10:00AM - 12:00PM EDT

7/18/2026 10:00AM - 12:00PM EDT

Total area 2,250 Sq.Ft.
Lot Area 4,791.6 Sq.Ft.
Living area 1,894 Sq.Ft.
MLS® ID 2612432
Year Built 2008
High School Myrtle Beach High School
Middle School Myrtle Beach Middle School
Elementary School Myrtle Beach Elementary School
Architecture Styles Raised Beach
Type Residential
Status For Sale
Exterior
Stories 2
Pool Community, Outdoor Pool
Air conditioning Central Air
Heat type Central, Electric
Water Source Public
Garage Space 2.0
Security Features Smoke Detector(s)
Other Exterior Features Sprinkler/Irrigation
Parking Attached, Garage, Two Car Garage, Garage Door Opener
Lot Features City Lot, Rectangular, Rectangular Lot
Utilities Electricity Available, Phone Available, Sewer Available, Underground Utilities, Water Available
Finance
Sales Price $428,000
HOA Fees $195 monthly
MEGAN PARKER

MEGAN PARKER

TITLE

REALTOR®

LICENSE

119738

Mortgage Calculator

Estimate your monthly mortgage payment, including the principal and interest, property taxes, and HOA. Adjust the values to generate a more accurate rate.

All estimates are provided for informational purposes only. Actual amounts may vary.
$0,000 Your Payment 20 15 65
$0,000 Your Payment
1426 Powhaton Dr.
1426 Powhaton Dr.
1426 Powhaton Dr.
"The beach is just a short golf cart ride away,."

— Megan Parker

360 Virtual Tour

Take a tour of this property
image

Schedule a Showing

I would love to show you our beautiful property. Please select your preferred date and time below. An agent will be in touch shortly to confirm your appointment.

Schedule a Showing

I would love to show you our beautiful property. Please select your preferred date and time below. An agent will be in touch shortly to confirm your appointment.

Thank you for your interest in 1426 Powhaton Dr., Myrtle Beach, SC 29577. We are reviewing your request and will be in touch shortly!

Work With Megan

From buying and selling to real estate investing, Megan Parker delivers trusted guidance, local market expertise, and personalized solutions tailored to your goals. Her client-focused approach ensures a smooth, successful experience at every stage of your real estate journey.