
Leave a Message

Thank you for your message. I will be in touch with you shortly.

1773 Parish Way
1773 Parish Way
1773 Parish Way
1773 Parish Way
1773 Parish Way
1773 Parish Way
1773 Parish Way
1773 Parish Way
1773 Parish Way
1773 Parish Way
1773 Parish Way
1773 Parish Way
1773 Parish Way
1773 Parish Way
1773 Parish Way
1773 Parish Way
1773 Parish Way
1773 Parish Way
1773 Parish Way
1773 Parish Way
1773 Parish Way
1773 Parish Way
1773 Parish Way
1773 Parish Way
1773 Parish Way
1773 Parish Way
1773 Parish Way
1773 Parish Way
1773 Parish Way
1773 Parish Way
1773 Parish Way
1773 Parish Way
1773 Parish Way
1773 Parish Way
1773 Parish Way
1773 Parish Way
1773 Parish Way
1773 Parish Way
1773 Parish Way
VIEW PHOTOS
$505,000

1773 Parish Way

3 Beds 2 Baths 1,804 Sq.Ft. 6,534 Sq.Ft.

Description

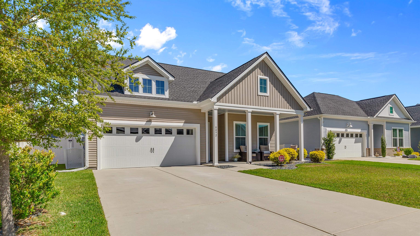
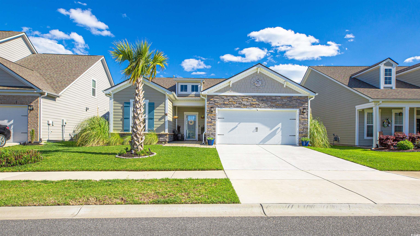
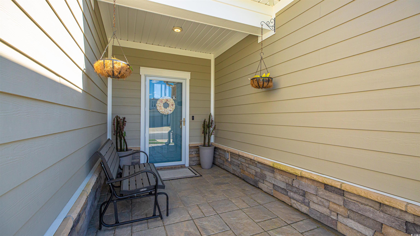
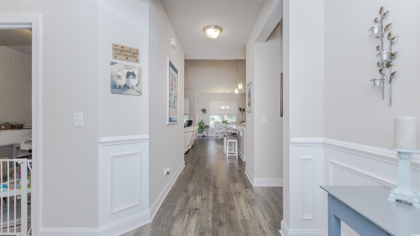
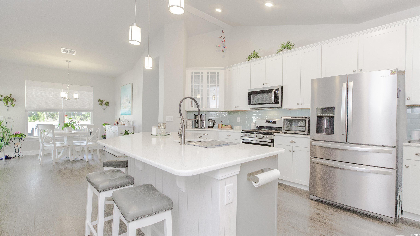
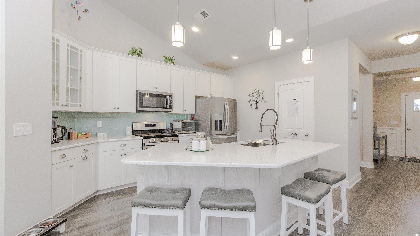
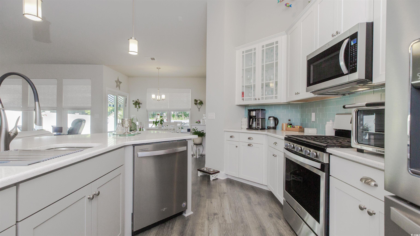
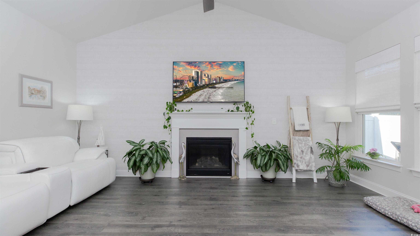
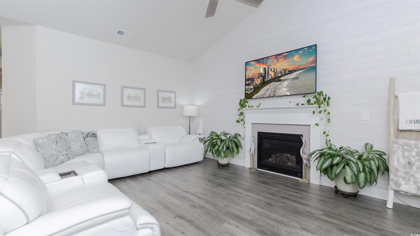
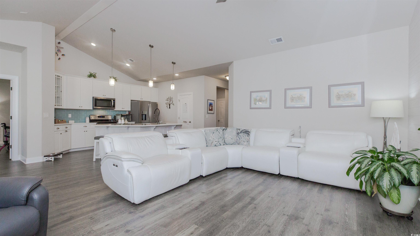
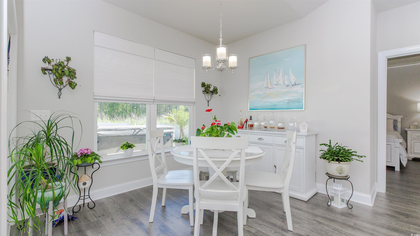
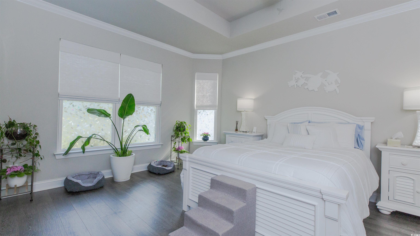
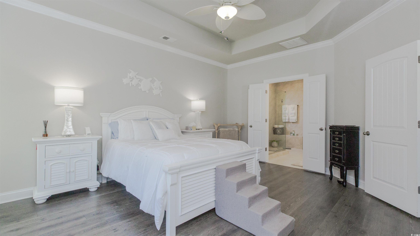
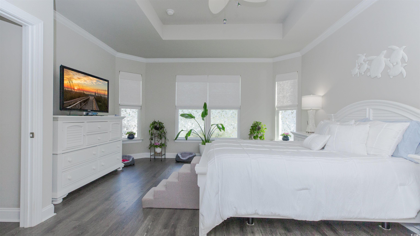
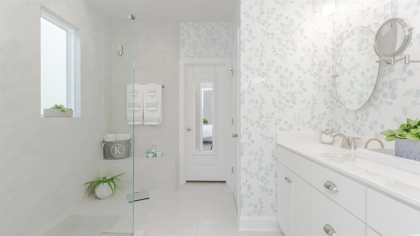
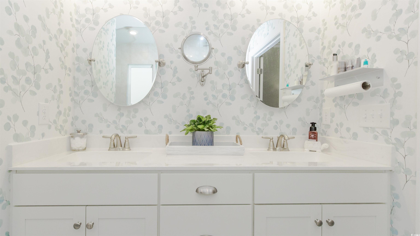
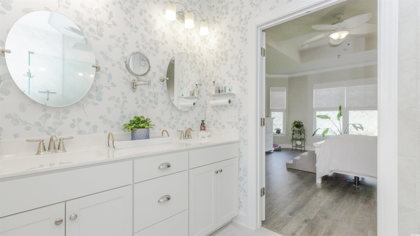
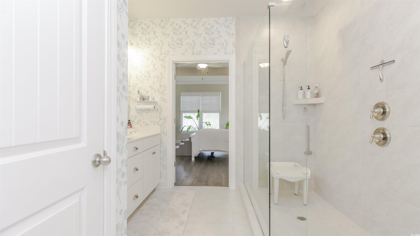
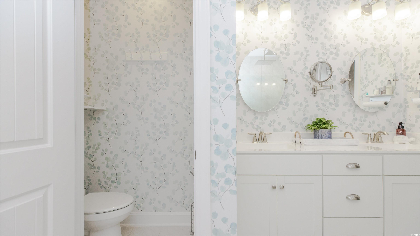
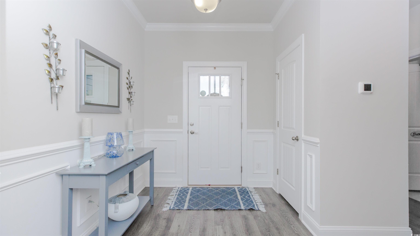
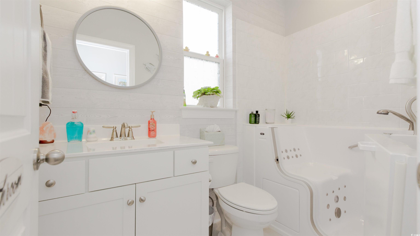
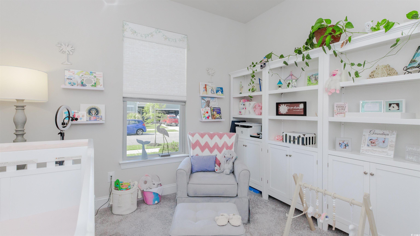
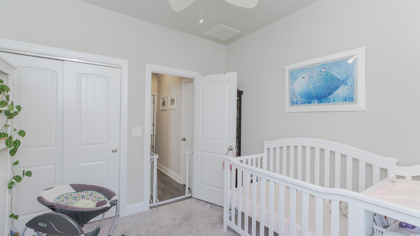
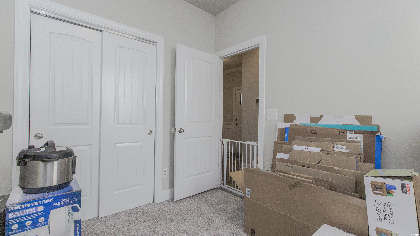
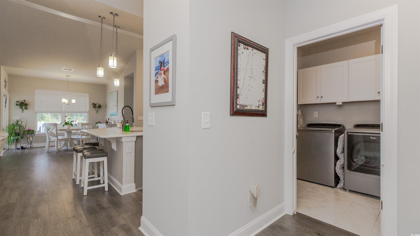
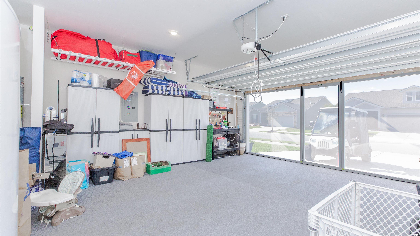
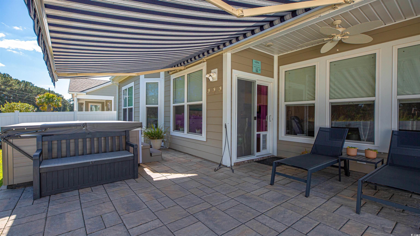
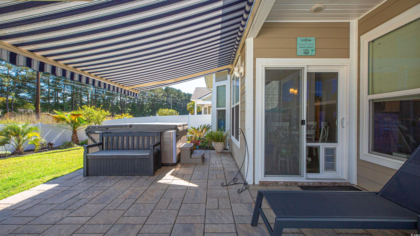
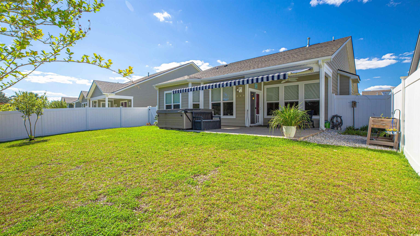
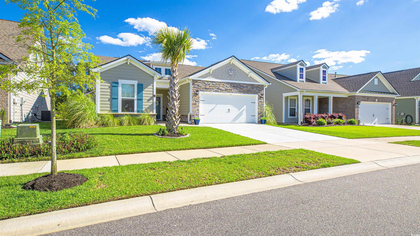
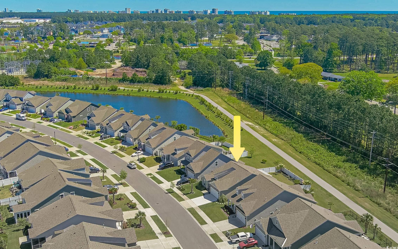
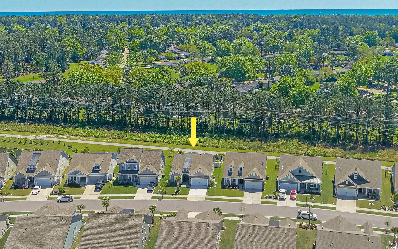
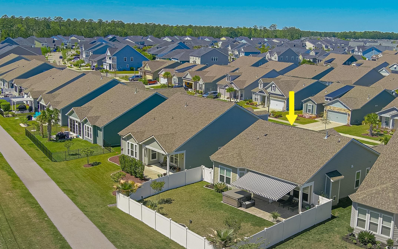
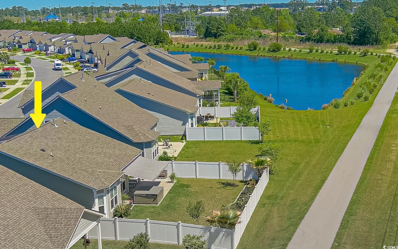
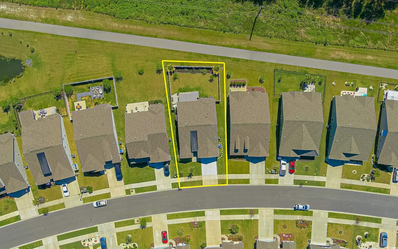
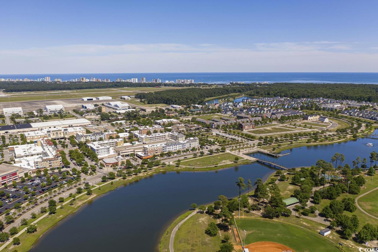
Welcome to the pinnacle of luxury living at Park Place, Market Common. Here, convenience seamlessly blends with elegance, offering a lifestyle beyond compare. Discover your dream residence where natural gas amenities harmonize effortlessly with the allure of walkable pathways leading to pristine beaches, upscale shopping destinations, delectable dining options, and lively entertainment hubs. Nestled within this prestigious community lies the exquisite Hemingway model, an embodiment of modern sophistication. Its durable James Hardie Fiber Cement Siding exterior exudes timeless charm, complemented by vaulted ceilings and a captivating bay window that bathes the interiors in natural light. Step inside to find a meticulously designed haven boasting three bedrooms and two baths, thoughtfully arranged to provide both comfort and functionality. The heart of the home, the kitchen, is a culinary masterpiece adorned with 42" white cabinetry, luxurious quartz countertops, and state-of-the-art stainless steel appliances. Pendant lighting and a tasteful tile backsplash add a touch of refinement to the space. Flooring throughout the living areas is Mohawk RevWood, complemented by ceramic tiles in wet zones and plush carpeting in guest bedrooms, creating an atmosphere of warmth and tranquility. The primary suite offers a sanctuary for relaxation, featuring a Zero-Entry Spa Shower and a double vanity that marries practicality with opulence. Every detail of this home exudes elegance. Enjoy the added perks such as the HALO whole house water filtration system, garage screen door with sliding door, walk-in bath tub with heated seats and self-cleaning functionality, 220 amp setup for hot tub (negotiable), gas fireplace, Ring camera in the backyard, above the garage and doorbell, and the convenience of a doggie door installed on the sliding glass entry to the patio. Plus, motion lights on the side-- for added security and convenience. Step outside to admire the meticulously landscaped yard adorned with planted palm trees and a sable tree, offering a serene oasis right at your doorstep. The level of privacy is further enhanced by the backing of the wood tree line, ensuring a tranquil retreat away from the hustle and bustle of daily life. Whether you're entertaining guests by the gas fireplace or relaxing under the 24'x11' patio awning with a wind detector, every moment spent in this home is a testament to luxury and comfort. Embrace the opportunity to make this Hemingway model your own, where luxury meets convenience in the heart of Park Place at Market Common. This isn't just a home; it's a lifestyle waiting to be discovered.

Share Property

Location

1773 Parish Way, Myrtle Beach, SC 29577

Status

Sold

Date Sold

July 9, 2024

Property Amenities

Interior
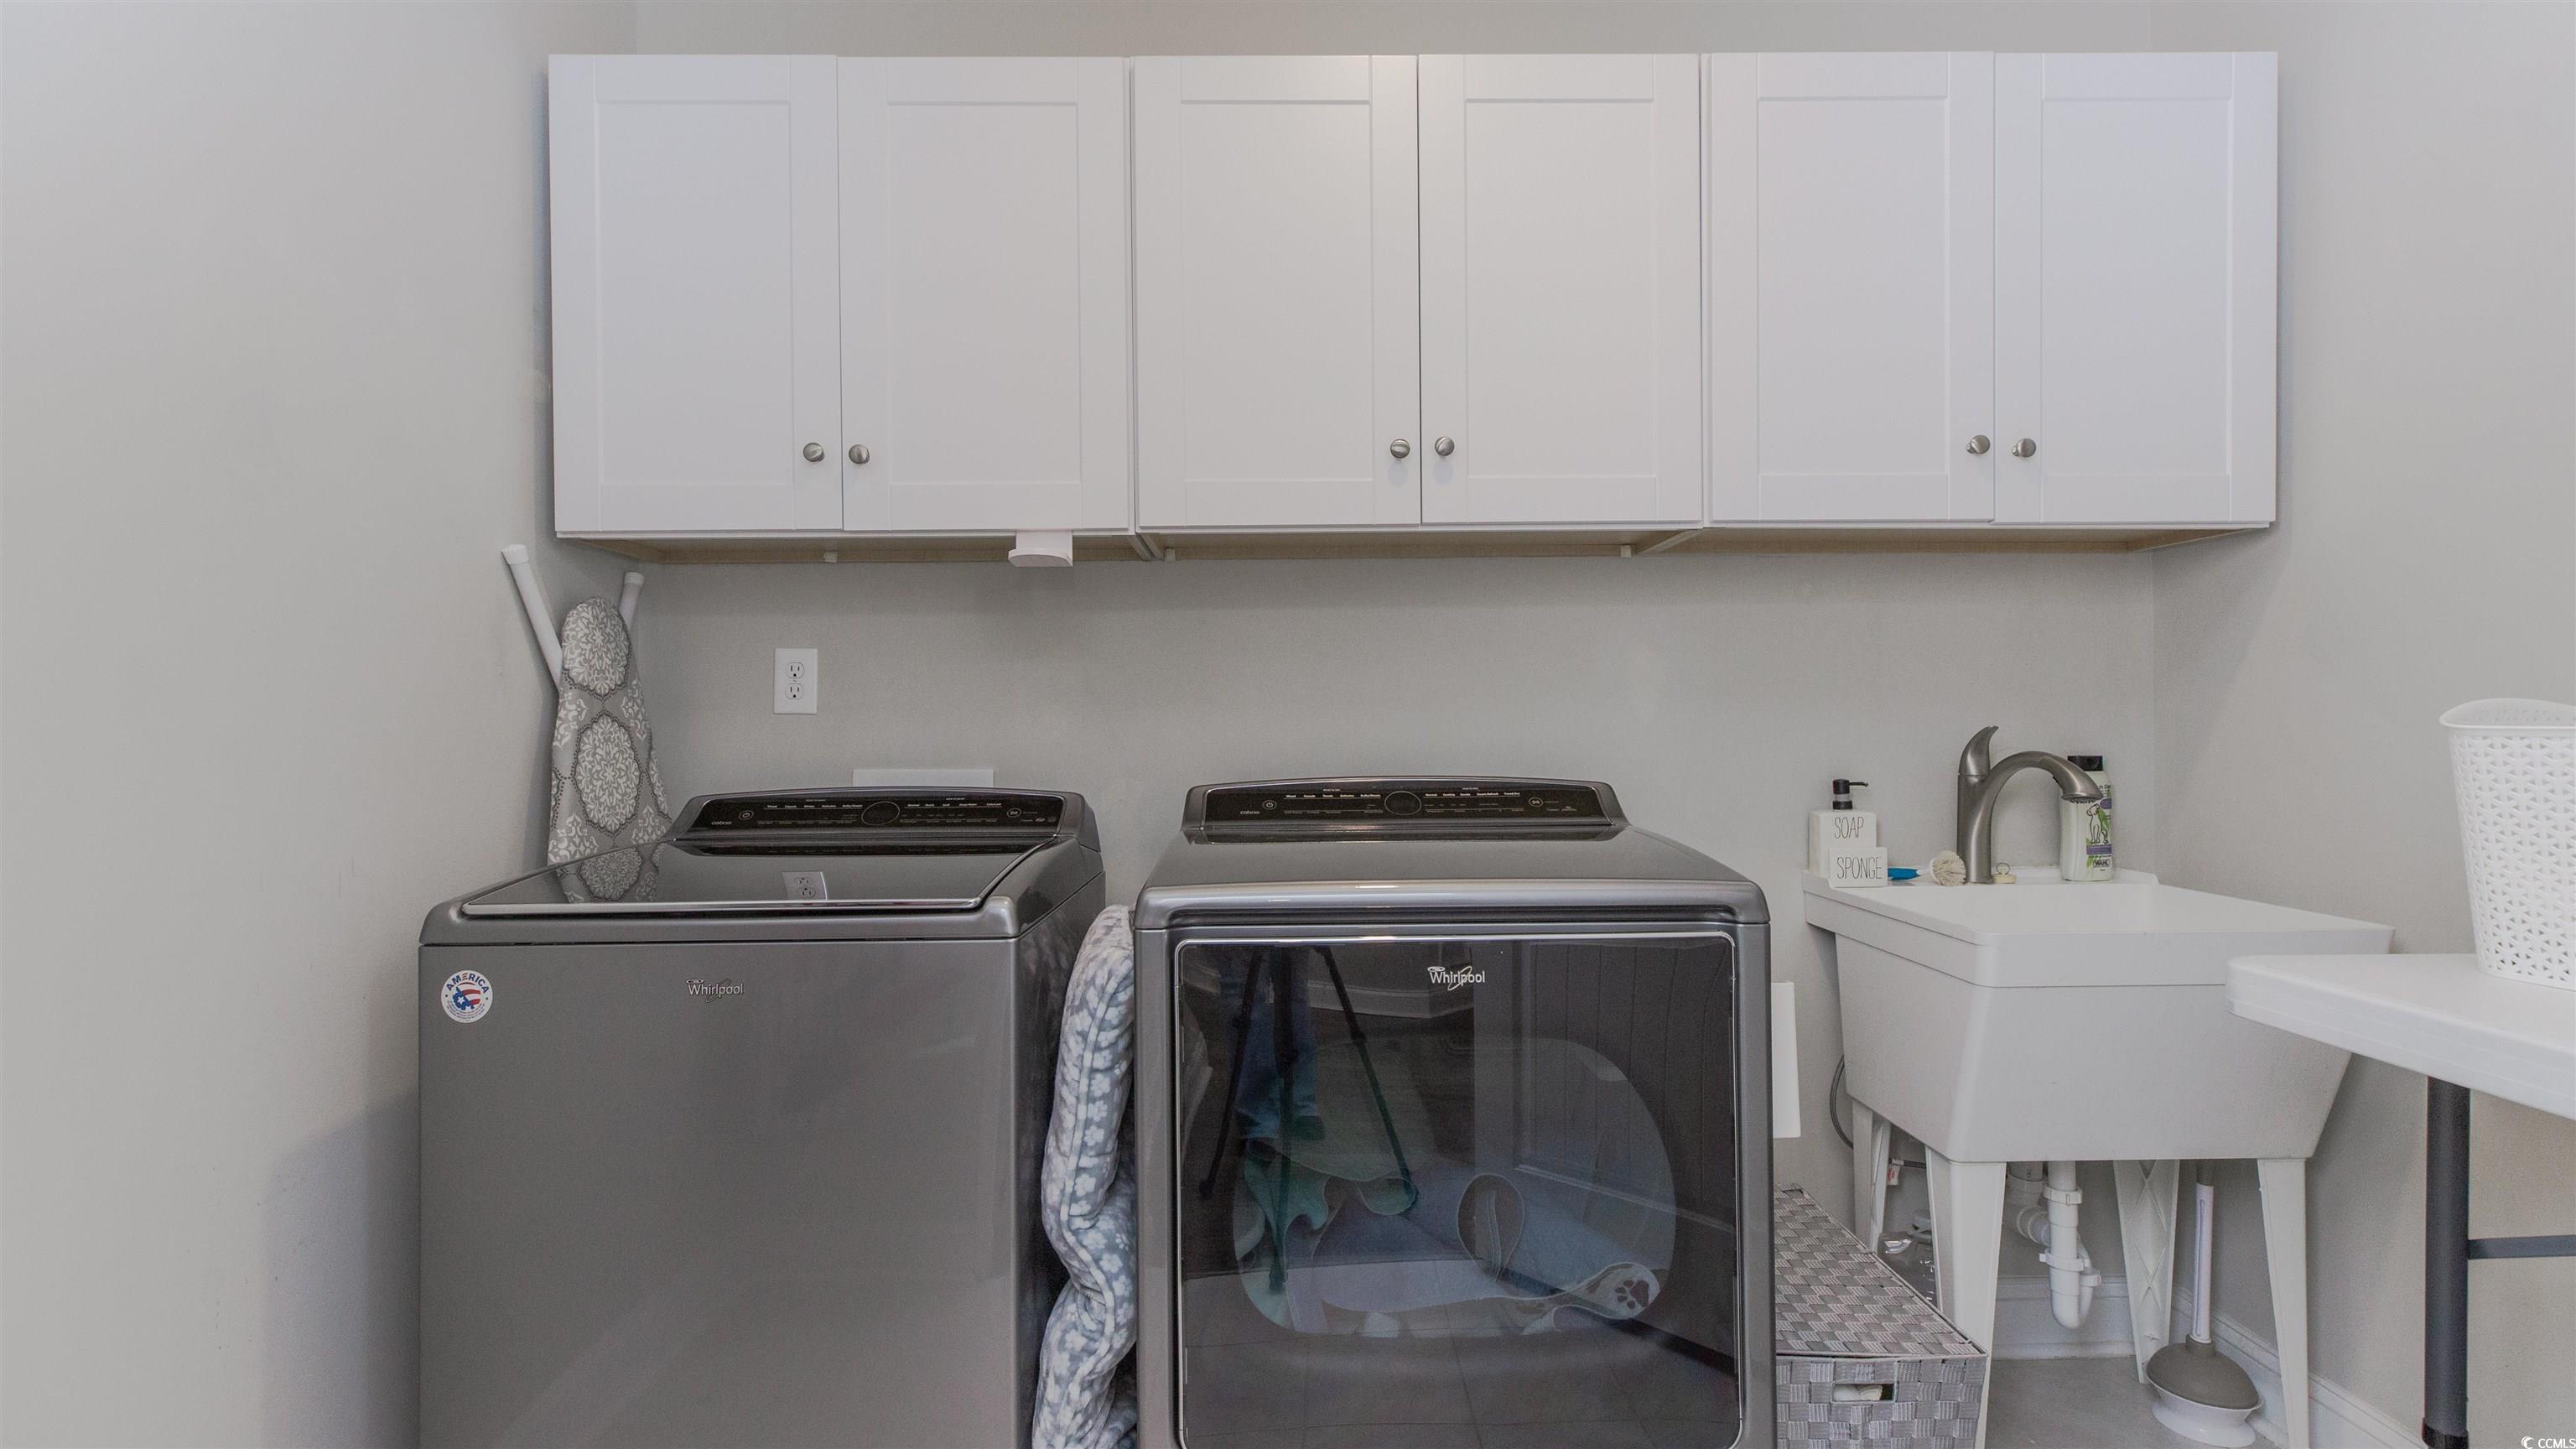
Laundry room Washer Hookup
Appliances Dishwasher, Disposal, Microwave, Range, Refrigerator, Dryer, Water Purifier, Washer
Flooring Carpet, Luxury Vinyl, Luxury Vinyl Plank, Tile
Total Bedrooms: 3
Full Bathrooms: 2
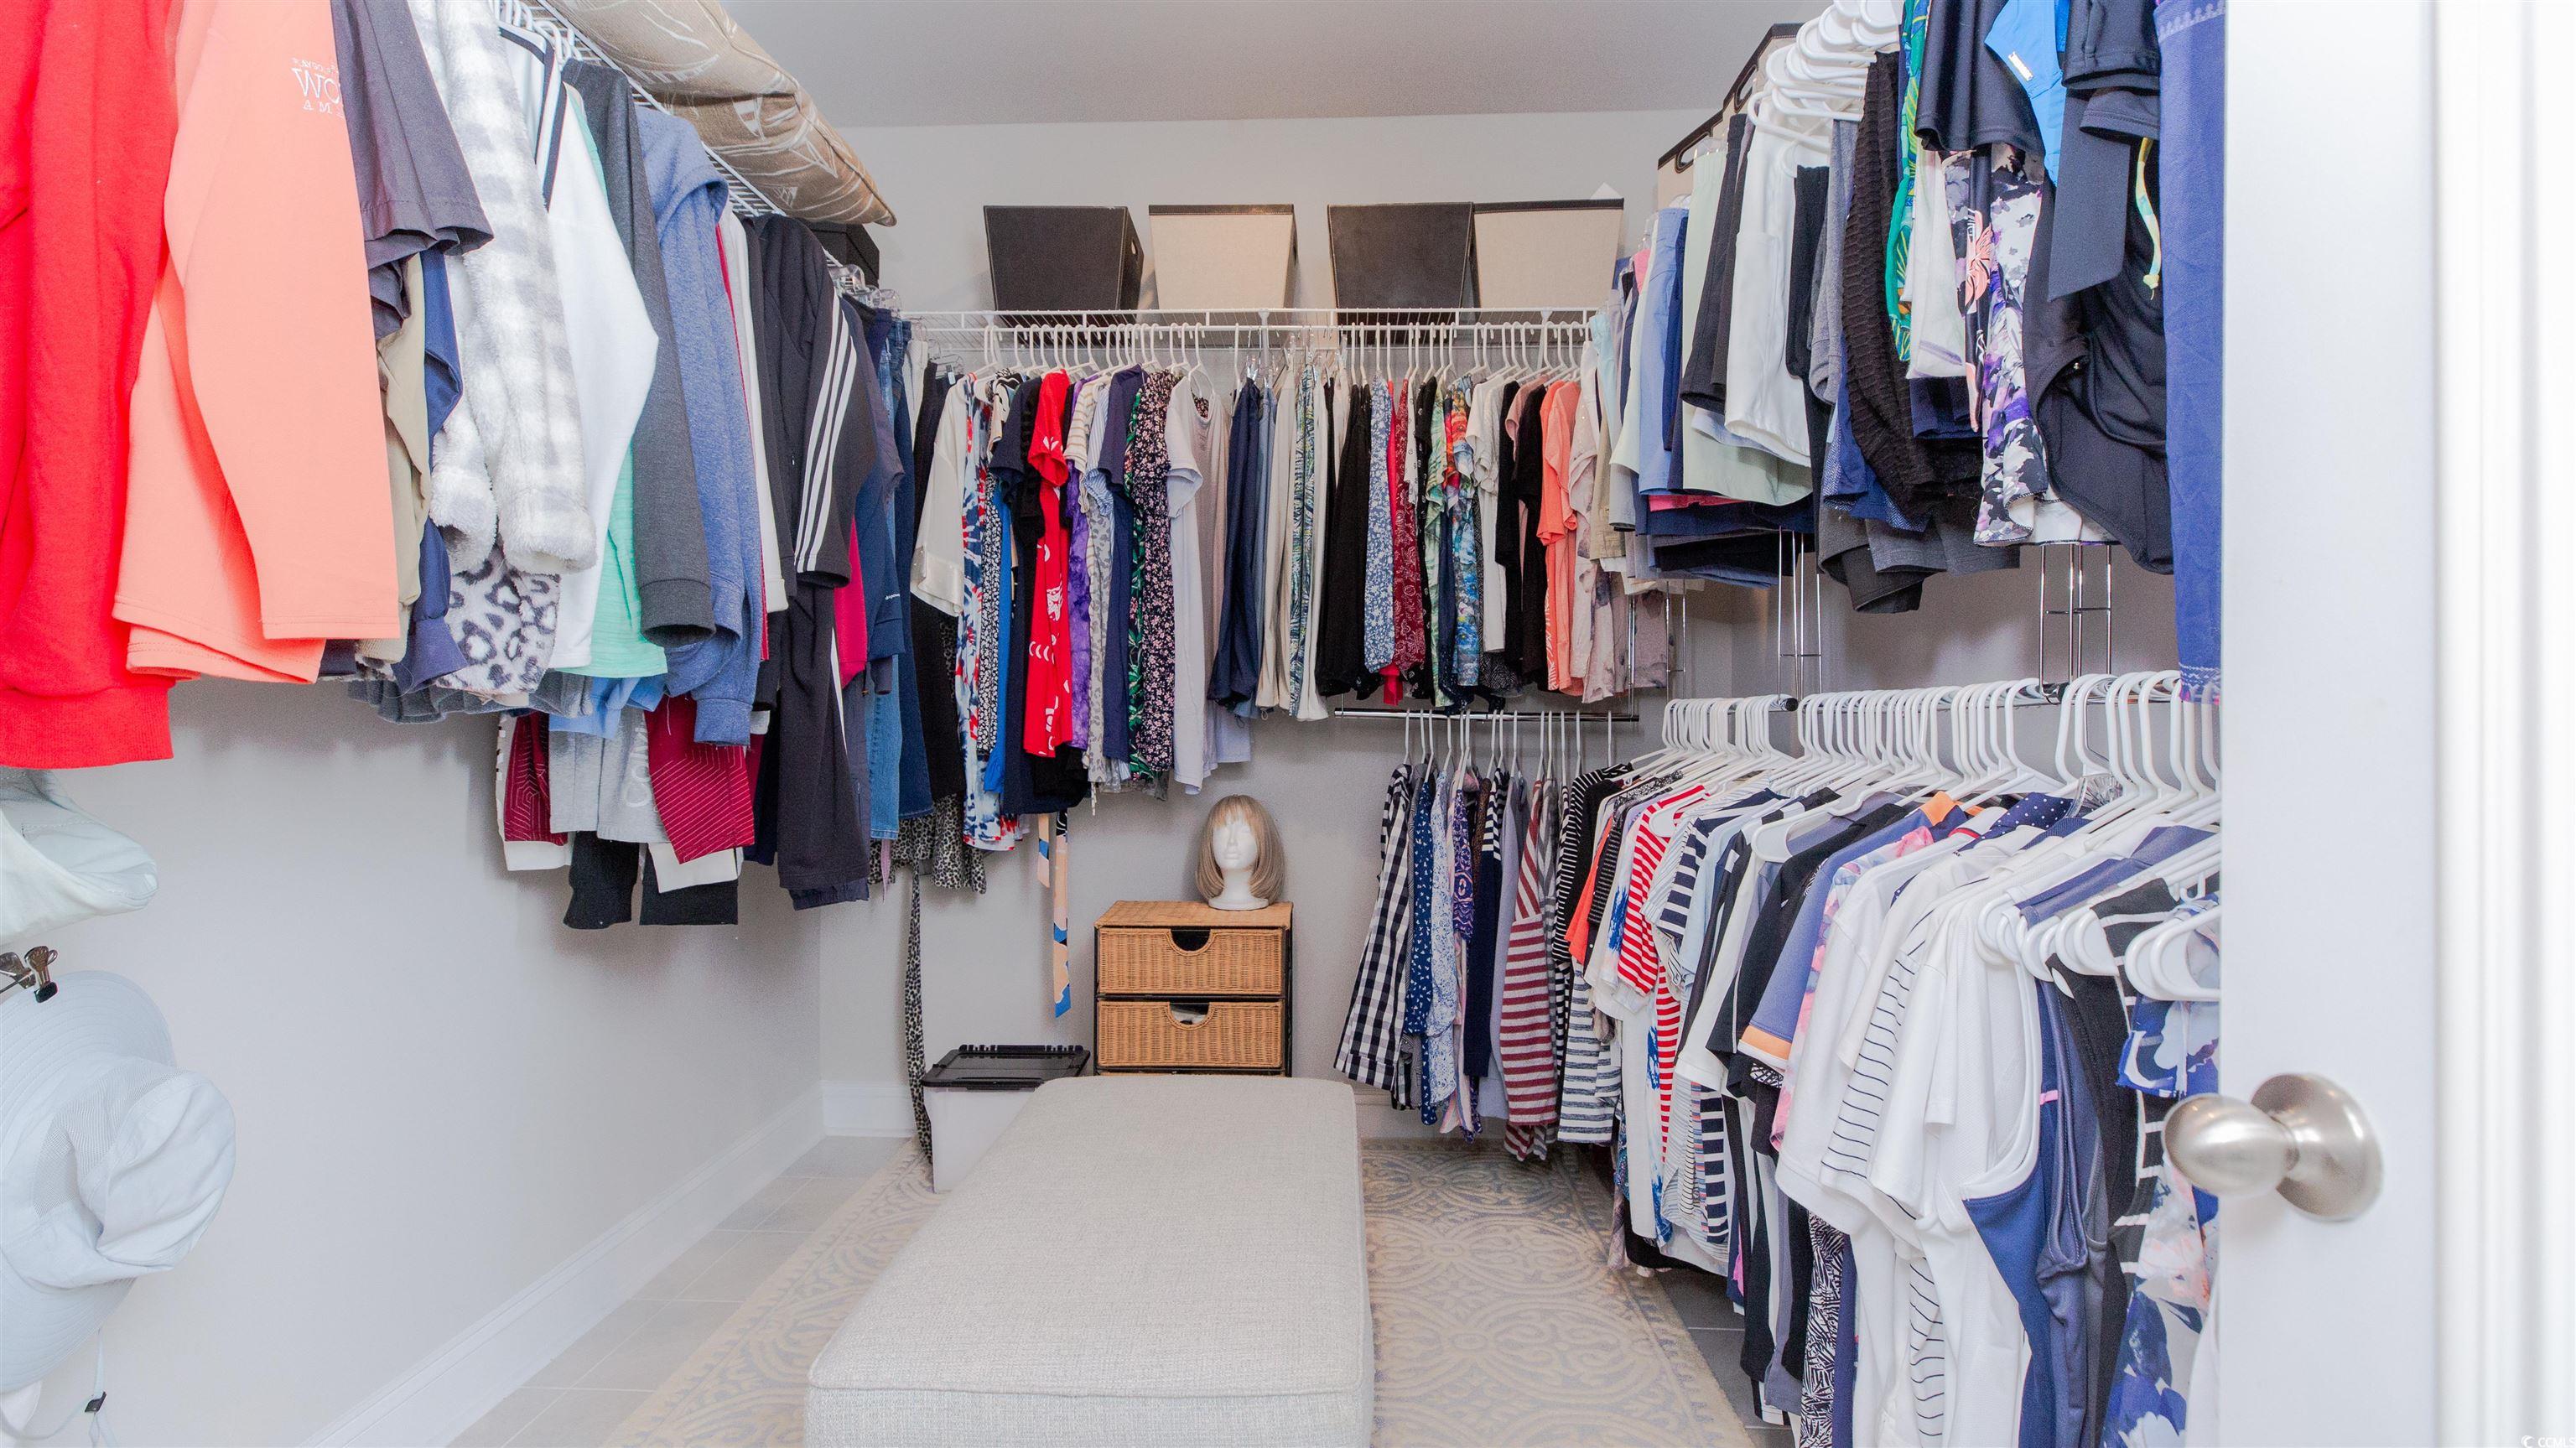
Other Interior Features Tray Ceiling(s), Ceiling Fan(s), Dual Sinks, Fireplace, Handicap Access, Hot Tub/Spa, Main Level Primary, Split Bedrooms, Separate Shower, Vanity, Walk-In Closet(s), Breakfast Bar, Bedroom on Main Level, Breakfast Area, Entrance Foyer, Kitchen Island, Stainless Steel Appliances, Solid Surface Counters
Area & Lot
Total area 2,476 Sq.Ft.
Lot Area 6,534 Sq.Ft.
Living area 1,804 Sq.Ft.
MLS® ID 2408457
Year Built 2019
High School Myrtle Beach High School
Middle School Myrtle Beach Middle School
Elementary School Myrtle Beach Elementary School
Architecture Styles Ranch
Type Residential
Status Sold
Exterior
Stories 1
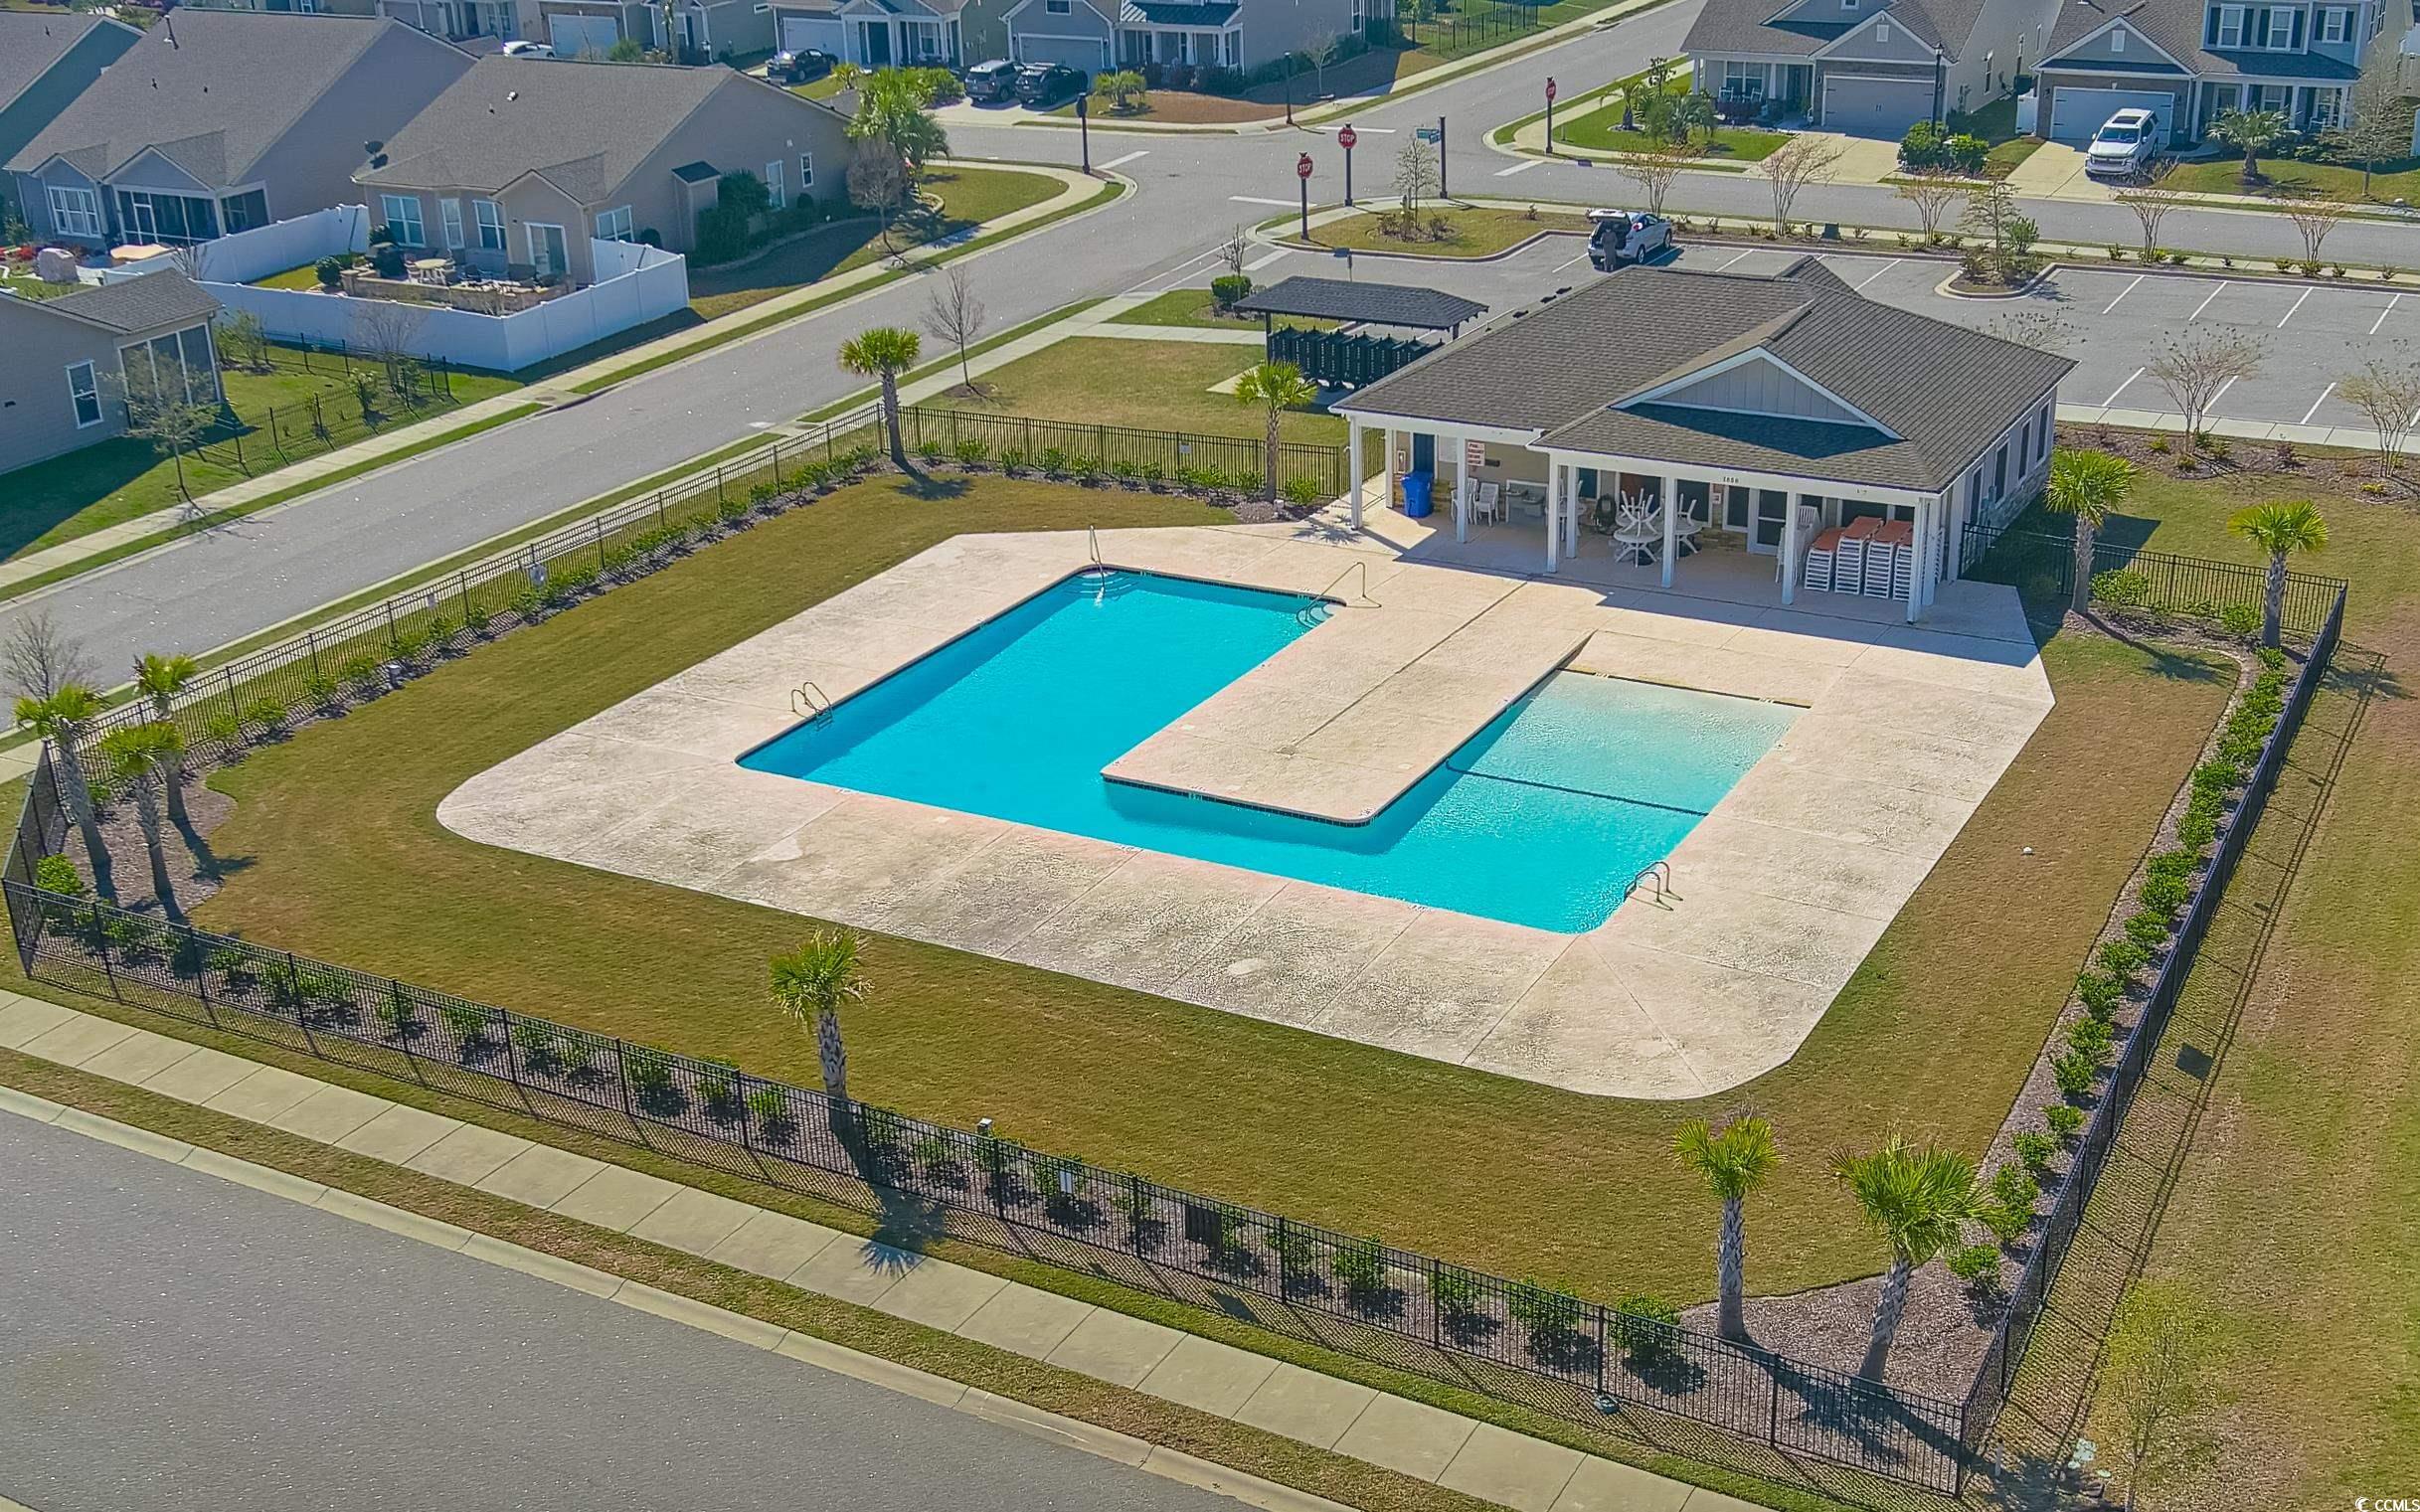
Pool Community, Outdoor Pool
Air conditioning Central Air
Heat type Central, Electric, Gas
Water Source Public
Garage Space 2.0
Security Features Smoke Detector(s)
Other Exterior Features Fence, Handicap Accessible, Sprinkler/Irrigation, Patio
Parking Attached, Garage, Two Car Garage, Garage Door Opener
Lot Features City Lot, Rectangular, Rectangular Lot
Utilities Cable Available, Electricity Available, Natural Gas Available, Phone Available, Sewer Available, Underground Utilities, Water Available
Finance
Sales Price $505,000
HOA Fees $82 monthly
MEGAN PARKER

MEGAN PARKER

TITLE

REALTOR®

LICENSE

119738

360 Virtual Tour

Take a tour of this property

Work With Megan

From buying and selling to real estate investing, Megan Parker delivers trusted guidance, local market expertise, and personalized solutions tailored to your goals. Her client-focused approach ensures a smooth, successful experience at every stage of your real estate journey.