Leave a Message

Thank you for your message. I will be in touch with you shortly.

1815 Tryon Dr
1815 Tryon Dr
1815 Tryon Dr
1815 Tryon Dr
1815 Tryon Dr
1815 Tryon Dr
1815 Tryon Dr
1815 Tryon Dr
1815 Tryon Dr
1815 Tryon Dr
1815 Tryon Dr
1815 Tryon Dr
1815 Tryon Dr
1815 Tryon Dr
1815 Tryon Dr
1815 Tryon Dr
1815 Tryon Dr
1815 Tryon Dr
1815 Tryon Dr
1815 Tryon Dr
1815 Tryon Dr
1815 Tryon Dr
1815 Tryon Dr
1815 Tryon Dr
1815 Tryon Dr
1815 Tryon Dr
1815 Tryon Dr
1815 Tryon Dr
1815 Tryon Dr
1815 Tryon Dr
1815 Tryon Dr
1815 Tryon Dr
1815 Tryon Dr
1815 Tryon Dr
1815 Tryon Dr
1815 Tryon Dr
1815 Tryon Dr
1815 Tryon Dr
1815 Tryon Dr
1815 Tryon Dr
1815 Tryon Dr
1815 Tryon Dr
1815 Tryon Dr
1815 Tryon Dr
1815 Tryon Dr
1815 Tryon Dr
1815 Tryon Dr
1815 Tryon Dr
1815 Tryon Dr
1815 Tryon Dr
1815 Tryon Dr
1815 Tryon Dr
1815 Tryon Dr
1815 Tryon Dr
1815 Tryon Dr
1815 Tryon Dr
1815 Tryon Dr
1815 Tryon Dr
1815 Tryon Dr
1815 Tryon Dr
1815 Tryon Dr
1815 Tryon Dr
1815 Tryon Dr
1815 Tryon Dr
1815 Tryon Dr
1815 Tryon Dr
1815 Tryon Dr
1815 Tryon Dr
1815 Tryon Dr
1815 Tryon Dr
VIEW PHOTOS
Courtesy of BHHS Coastal Real Estate Listing Contact:  
$675,000

1815 Tryon Dr

3 Beds 3 Baths 2,210 Sq.Ft. 6,098.4 Sq.Ft.

Open House

10/24/2026 11:00AM - 2:00PM EDT

Description

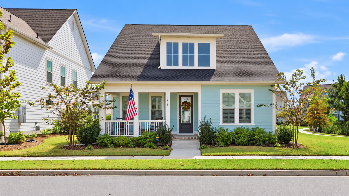
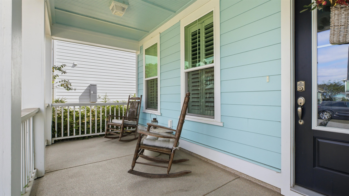
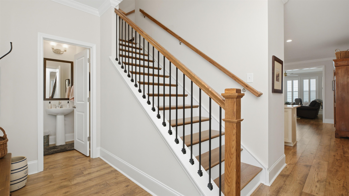
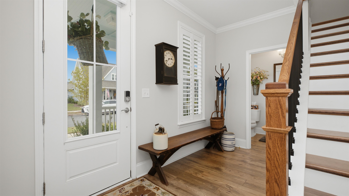
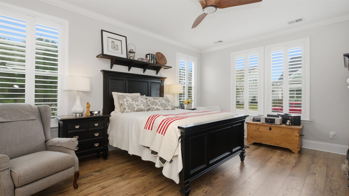
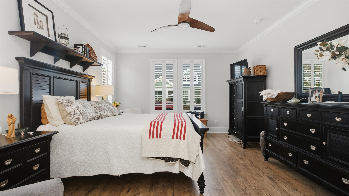
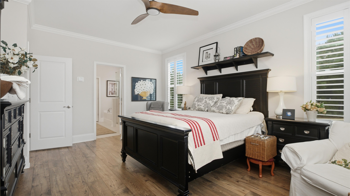
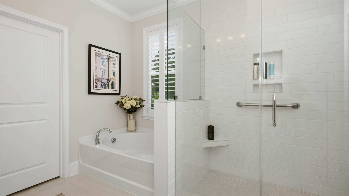
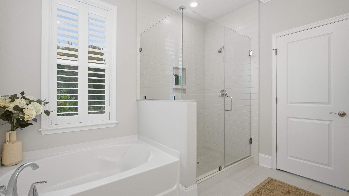
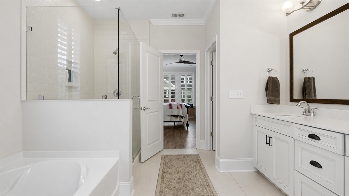
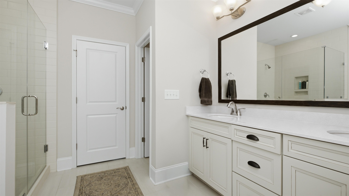
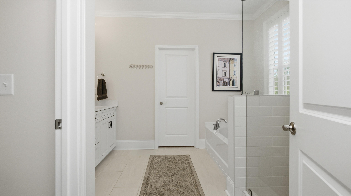
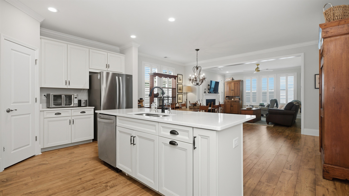
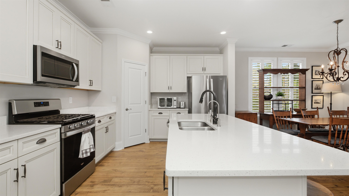
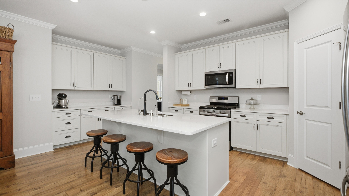
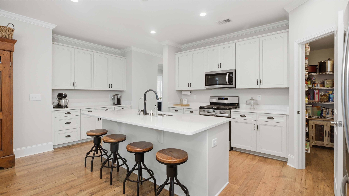
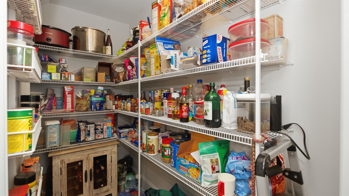
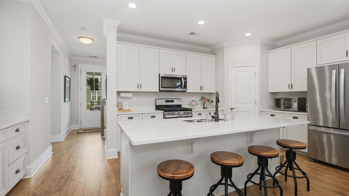
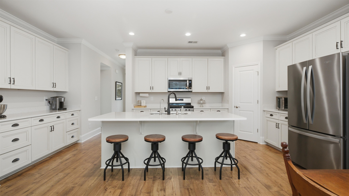
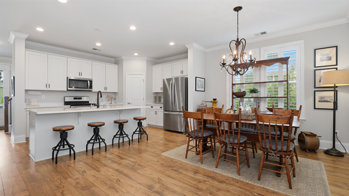
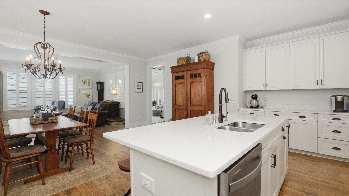
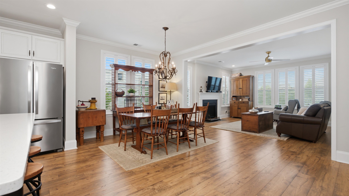
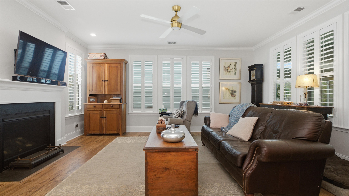
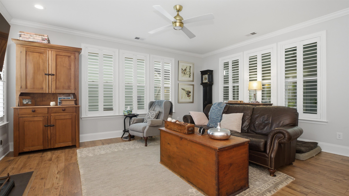
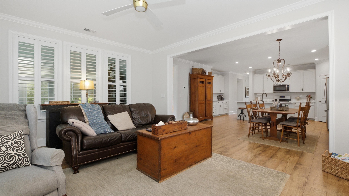
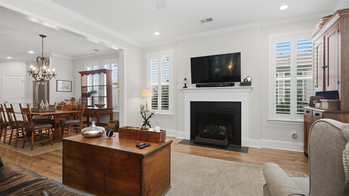
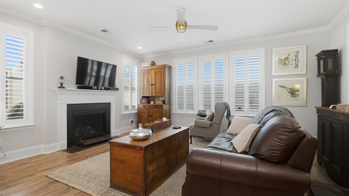
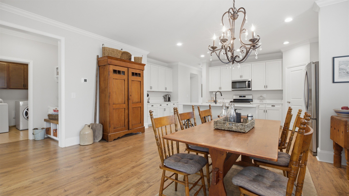
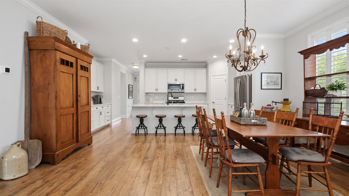
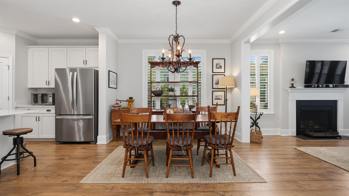
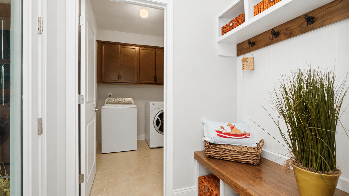
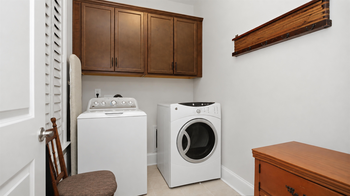
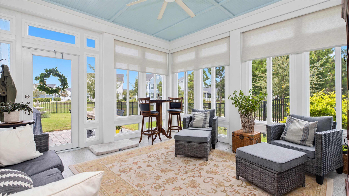
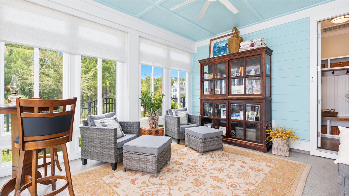
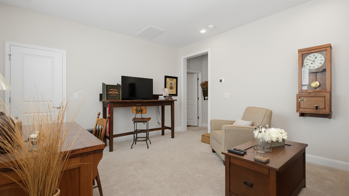
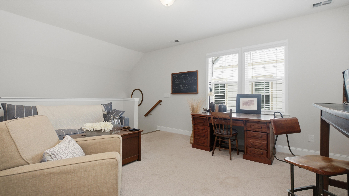
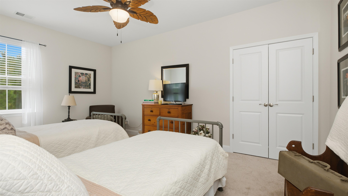
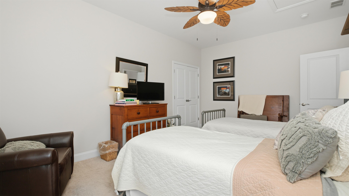
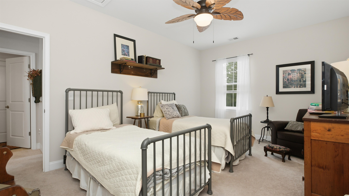
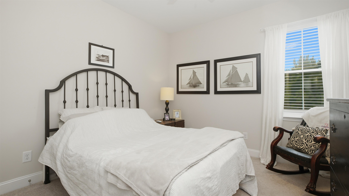
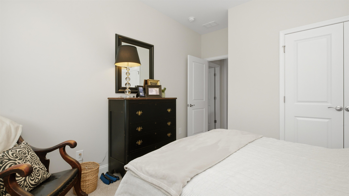
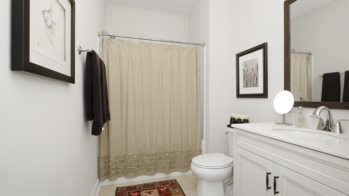
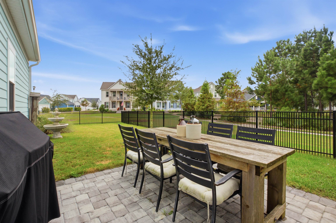
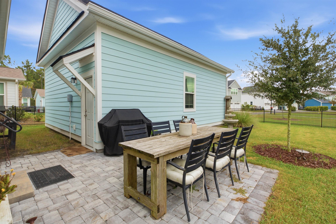
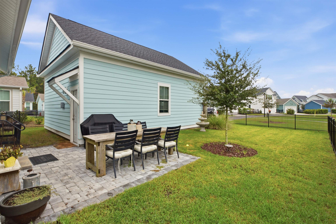
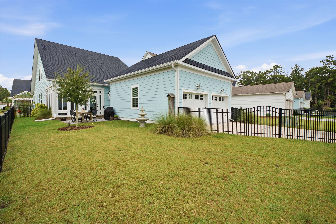
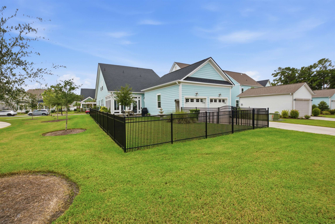
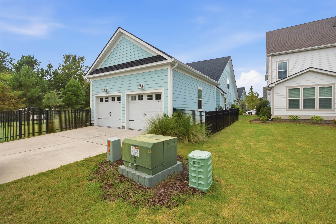
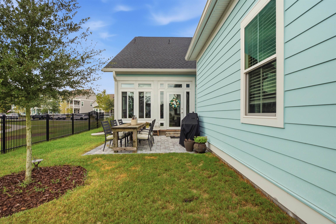
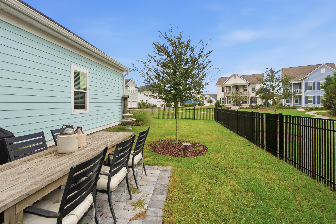
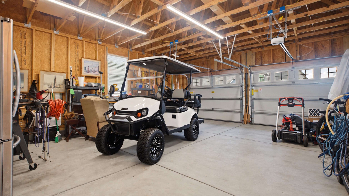
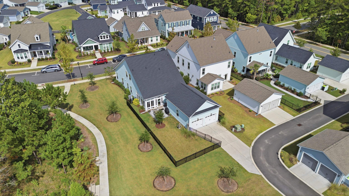
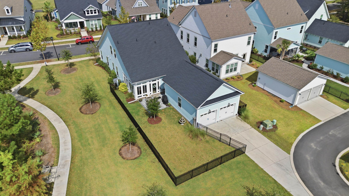
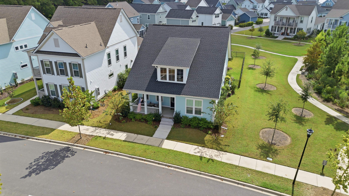
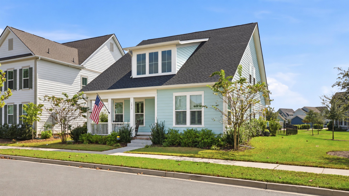
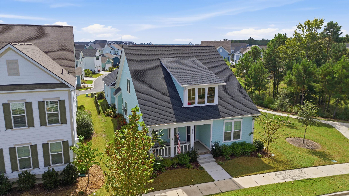
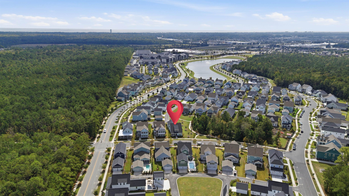
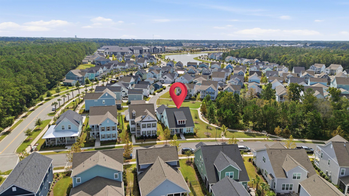
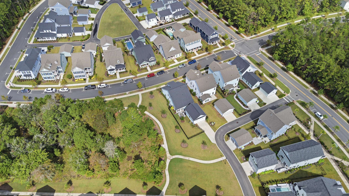
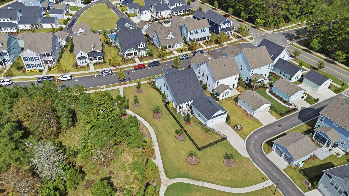
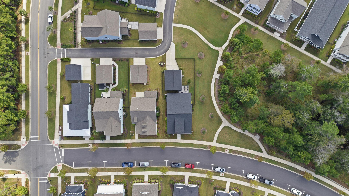
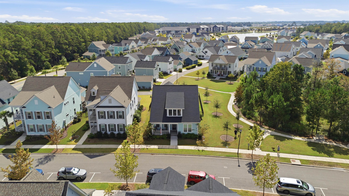
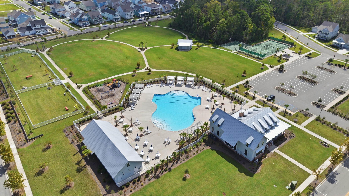
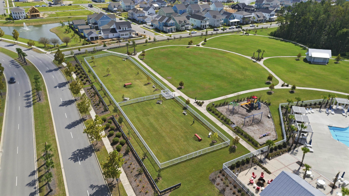
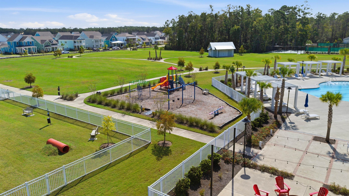
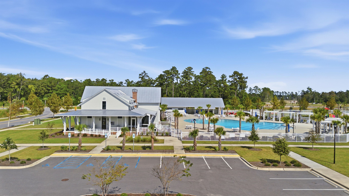
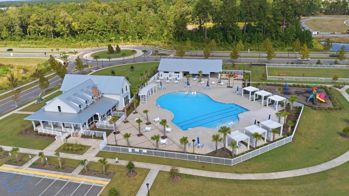
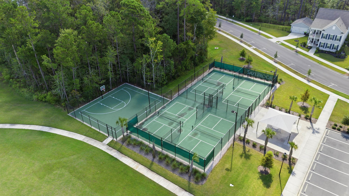
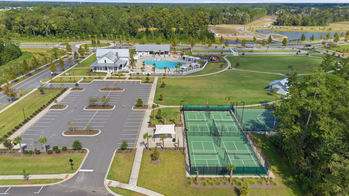
A corner homesite with green space to the right, and the home on it is already finished. Most buyers come to SayeBrook planning to build and choosing from whatever lots are left. This one you can walk before you decide. Built in 2024, the Toll Brothers Osman plan puts the primary suite on the main level, with 3 bedrooms, 2.5 baths, and a loft upstairs, and the upgrades a new construction buyer would still be scheduling after closing are already in place. A foyer opens to the great room with fireplace, a casual dining area, and a kitchen built around a large island with breakfast bar, solid-surface countertops, stainless steel appliances, pull out cabinet storage, a pantry, and a reverse-osmosis drinking water system at the sink. Plantation shutters cover the downstairs windows, wood blinds the upstairs, and lighting and ceiling fans have been upgraded throughout. Three independent heating and cooling zones serve the primary suite, the first floor, and the second floor. The primary bedroom has upgraded flooring in place of carpet, a walk-in closet, and a bath with dual-sink vanity, soaking tub, separate shower, and private water closet. Upstairs, two bedrooms share a full hall bath beside a loft sized for an office, media room, or second living area. Out back, a three-season Carolina sunroom with custom shades and an epoxy floor leads to a paver patio and a backyard enclosed by a black wrought-iron pet friendly fence. A programmable irrigation system covers the entire property. The front porch and garage floors are epoxy-coated as well, and the oversized garage measures approximately 24' x 27'. SayeBrook amenities include a pool, clubhouse, pickleball, basketball, a playground, and two dog parks, one for small dogs and one for large, and the beach is a golf cart ride away. Market Common, Surfside Beach, the Murrells Inlet MarshWalk, and everyday shopping at Target, Trader Joe's, Marshalls, Kirkland's, and Ulta are all close by. You can still build a house in SayeBrook. You can't build this corner.

Share Property

Location

1815 Tryon Dr, Myrtle Beach, SC 29588

Status

For Sale

Property Amenities

Interior
Laundry room Washer Hookup
Appliances Dishwasher, Microwave, Range, Refrigerator, Range Hood
Flooring Carpet, Laminate, Tile
Total Bedrooms: 3
Half Bathrooms: 1
Full Bathrooms: 2
Other Interior Features Dual Sinks, Main Level Primary, Sitting Area in Primary, Split Bedrooms, Separate Shower, Vanity, Walk-In Closet(s), Window Treatments, Breakfast Bar, Entrance Foyer, Kitchen Island, Loft, Stainless Steel Appliances, Solid Surface Counters
Area & Lot
Open house

10/24/2026 11:00AM - 2:00PM EDT

Total area 3,169 Sq.Ft.
Lot Area 6,098.4 Sq.Ft.
Living area 2,210 Sq.Ft.
MLS® ID 2624592
Year Built 2024
High School Socastee High School
Middle School Socastee Middle School
Elementary School Lakewood Elementary School
Architecture Styles Traditional
Type Residential
Status For Sale
Exterior
Stories 2
Pool Community, Outdoor Pool
Air conditioning Central Air
Heat type Central, Electric, Gas
Water Source Public
Garage Space 2.0
Security Features Security System, Smoke Detector(s)
Other Exterior Features Porch
Parking Detached, Garage, Two Car Garage
Lot Features Outside City Limits, Rectangular, Rectangular Lot
Utilities Electricity Available, Natural Gas Available, Water Available
Finance
Sales Price $675,000
HOA Fees $120 monthly
MEGAN PARKER

MEGAN PARKER

TITLE

REALTOR®

LICENSE

119738

Mortgage Calculator

Estimate your monthly mortgage payment, including the principal and interest, property taxes, and HOA. Adjust the values to generate a more accurate rate.

All estimates are provided for informational purposes only. Actual amounts may vary.
$0,000 Your Payment 20 15 65
$0,000 Your Payment

360 Virtual Tour

Take a tour of this property
image

Schedule a Showing

I would love to show you our beautiful property. Please select your preferred date and time below. An agent will be in touch shortly to confirm your appointment.

Schedule a Showing

I would love to show you our beautiful property. Please select your preferred date and time below. An agent will be in touch shortly to confirm your appointment.

Thank you for your interest in 1815 Tryon Dr, Myrtle Beach, SC 29588. We are reviewing your request and will be in touch shortly!

Work With Megan

From buying and selling to real estate investing, Megan Parker delivers trusted guidance, local market expertise, and personalized solutions tailored to your goals. Her client-focused approach ensures a smooth, successful experience at every stage of your real estate journey.