Leave a Message

Thank you for your message. I will be in touch with you shortly.

763 Moen Pl. Unit: 763-B
VIEW PHOTOS
Courtesy of BHHS Coastal Real Estate Listing Contact:  
$275,000

763 Moen Pl. Unit: 763-B

2 Beds 3 Baths 1,151 Sq.Ft.

Description

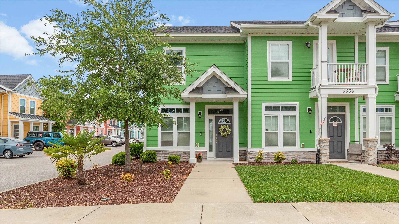
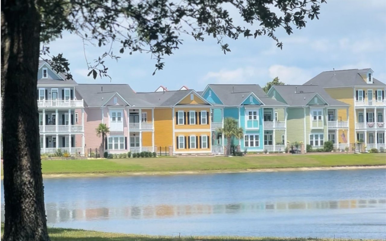
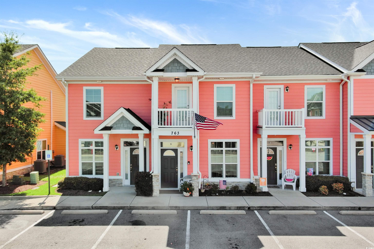
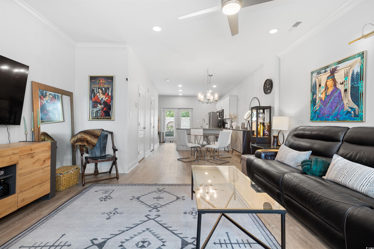
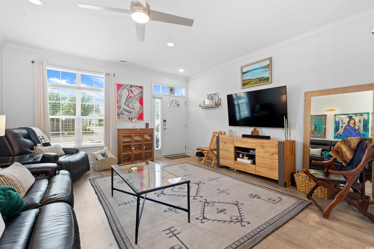
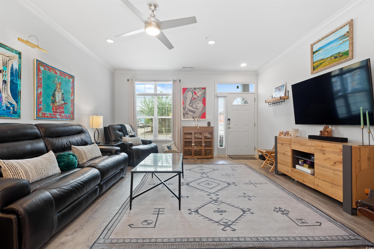
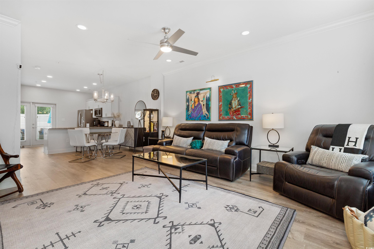
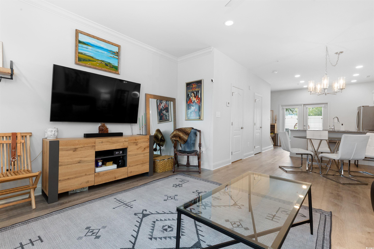
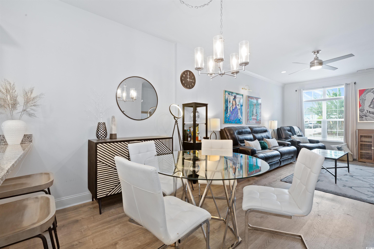
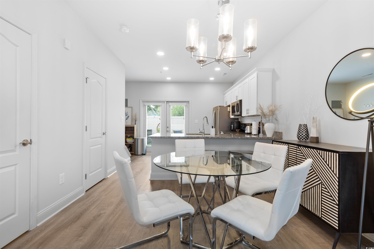
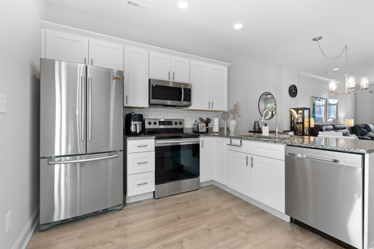
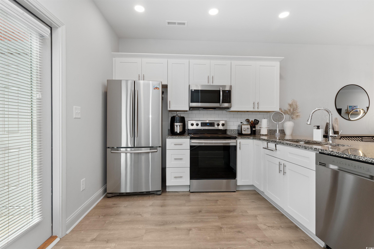
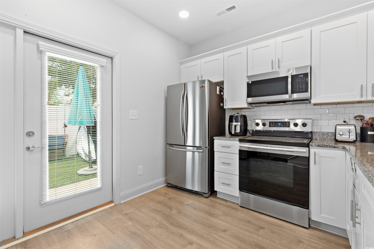
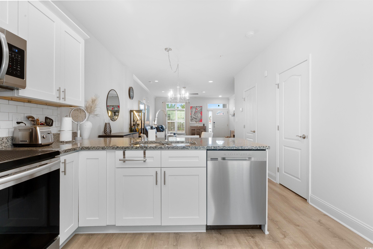
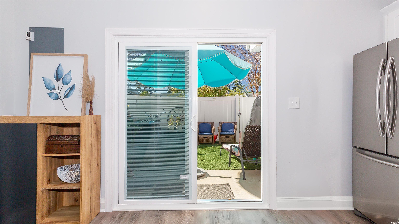
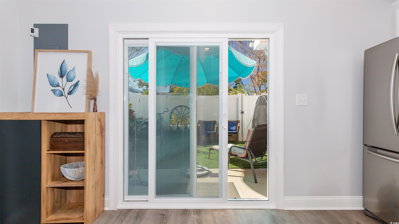
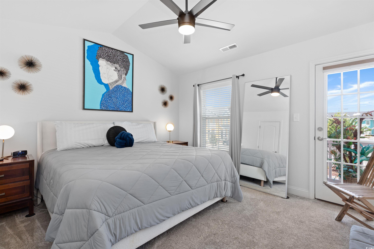
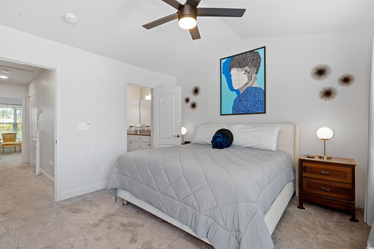
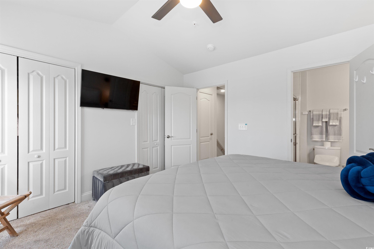
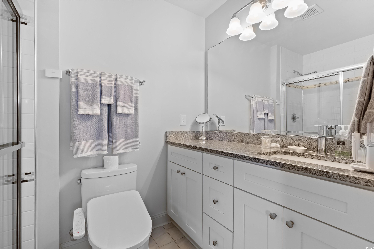
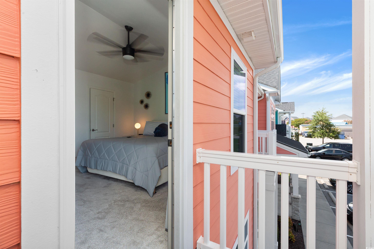
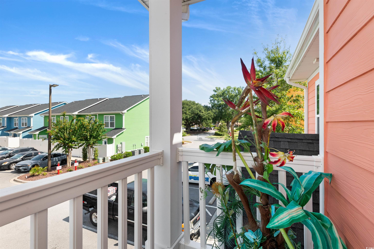
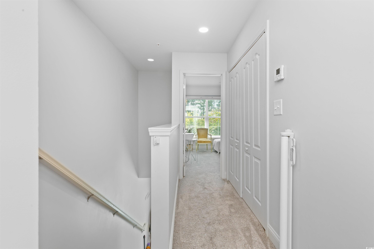
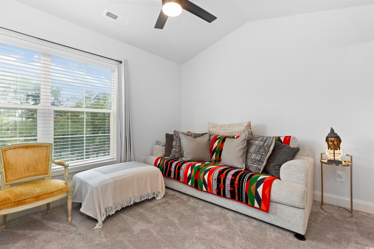
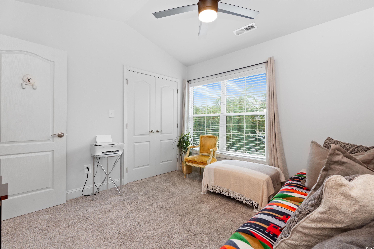
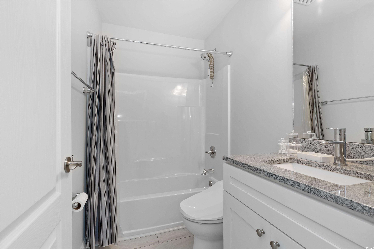
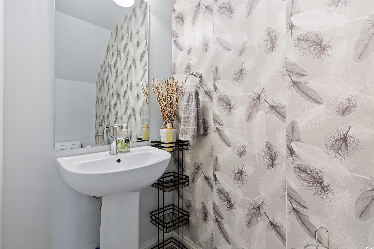
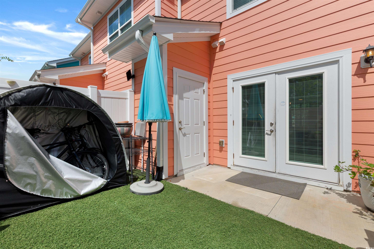
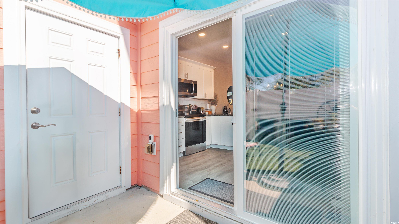
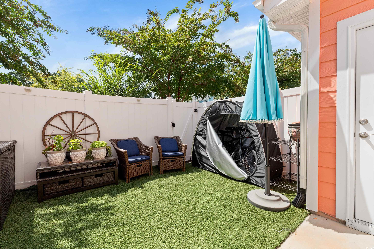
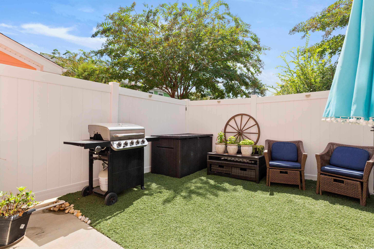
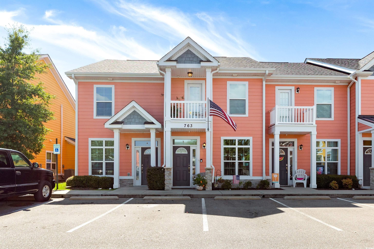
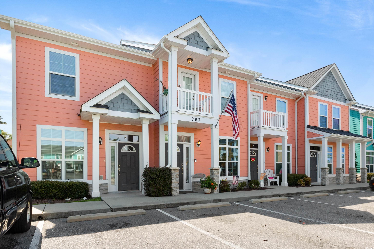
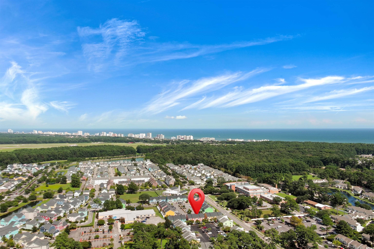
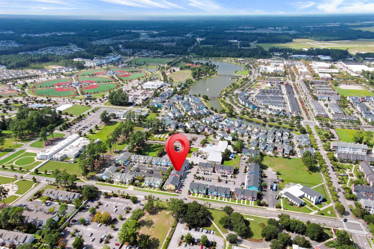
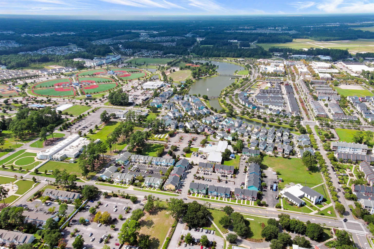
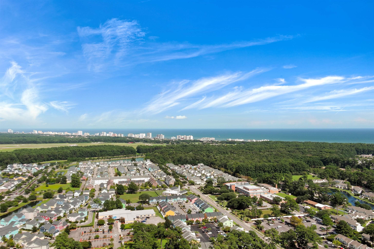
Welcome to 763 Moen Place, a thoughtfully designed 2 bedroom, 2.5 bathroom townhome in the desirable High Market community at Market Common. This move-in-ready residence combines style, comfort, and location, creating the ideal setting for anyone who values both convenience and connection. As you enter, you are greeted by an inviting open floor plan with tall ceilings, luxury vinyl plank flooring, and abundant natural light streaming through the windows. The living room flows into the dining area and kitchen, where you'll find granite counters, soft close cabinetry, recessed lighting, and stainless steel appliances. A half bath on the first floor adds comfort for guests, while a private courtyard out back provides the perfect escape for morning coffee or evening relaxation. Unlike many other units in the community, this one offers a larger patio area, a rare find that gives you more space to relax or entertain. The additional storage space makes everyday living even easier. Upstairs, two private bedrooms each feature their own bathroom and dual closets. The primary suite feels especially spacious with its elevated ceiling and direct access to a private balcony, a rare find in this community. Both bathrooms include beautifully tiled showers, creating a sense of calm and retreat. Life at Market Common means more than just a home. Stroll to neighborhood shops, cafes, and restaurants, spend the afternoon at nearby parks and walking trails, or head to the beach just minutes away. Fitness centers, grocery stores, a dog park, and even educational opportunities at Horry Georgetown Tech and the Culinary Institute are all within reach. 763 Moen Place offers the best of coastal living with a lifestyle that is as vibrant as it is convenient. Come see for yourself why this townhome is the perfect place to call your own.

Share Property

Location

763 Moen Pl. Unit: 763-B, Myrtle Beach, SC 29577

Status

Sold

Date Sold

April 20, 2026

Property Amenities

Interior
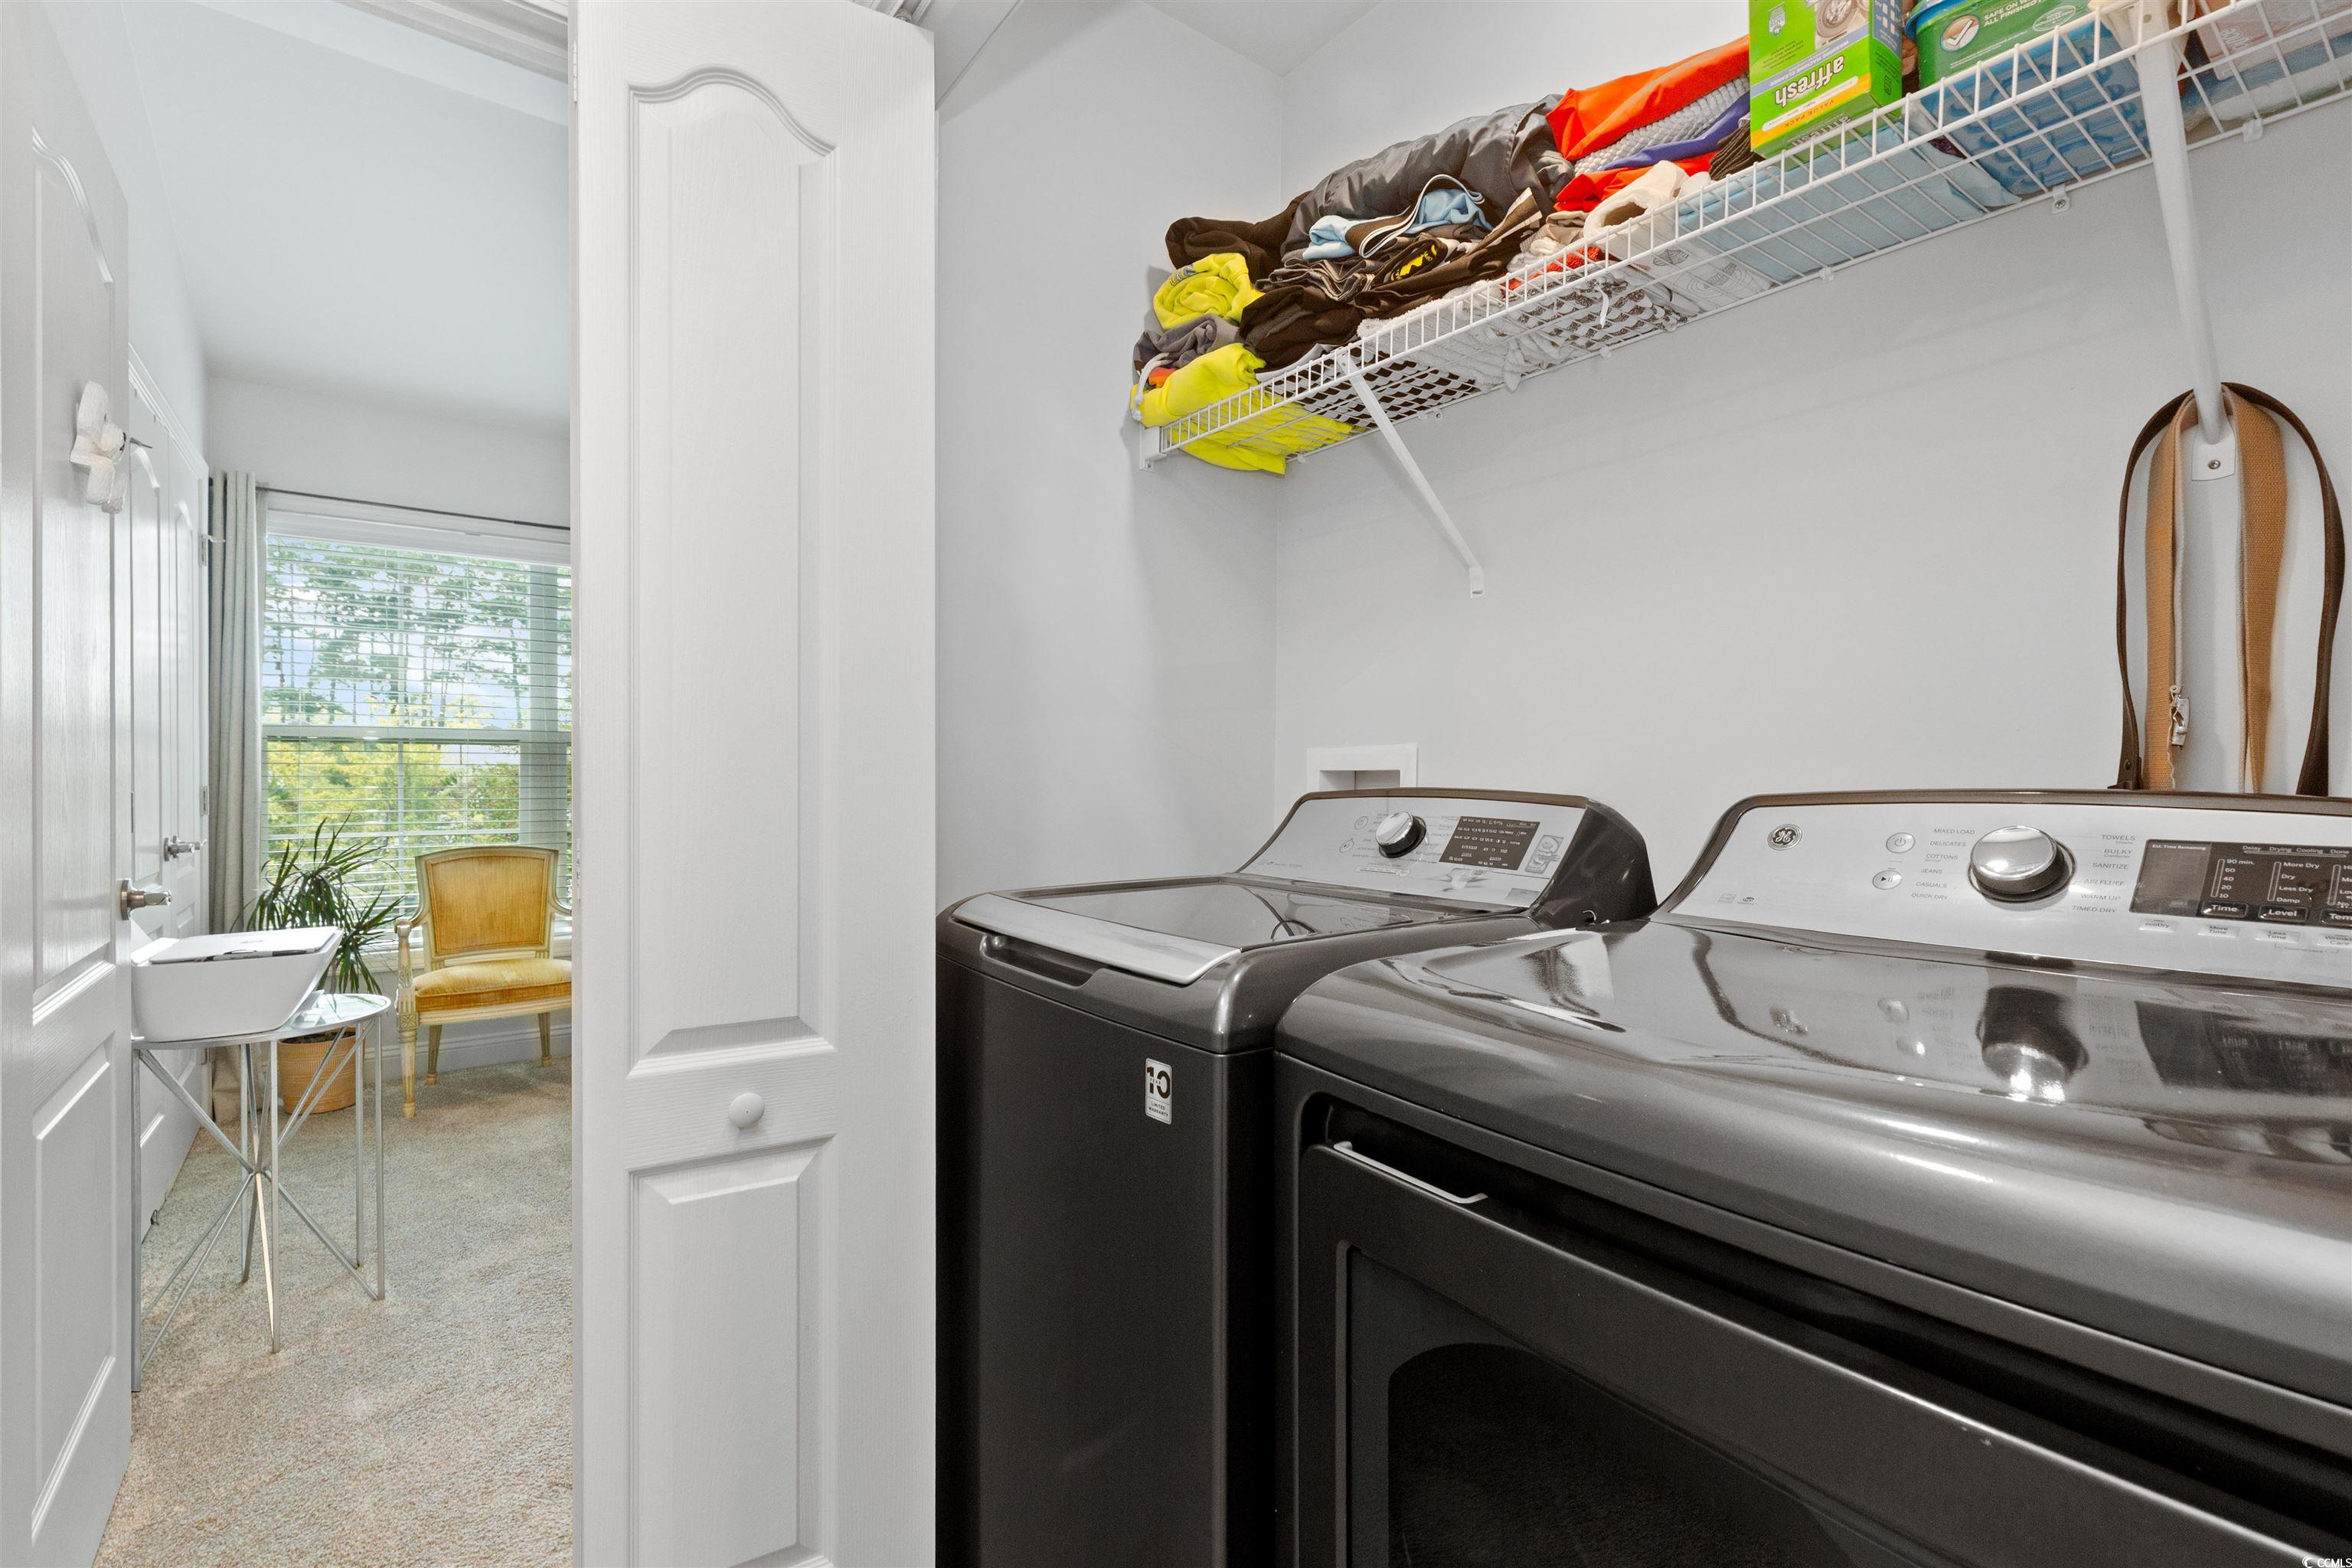
Laundry room Washer Hookup
Appliances Dishwasher, Disposal, Microwave, Range, Refrigerator, Dryer, Washer
Flooring Carpet, Laminate, Tile
Total Bedrooms: 2
Half Bathrooms: 1
Full Bathrooms: 2
Other Interior Features Ceiling Fan(s), Separate Shower, Vanity, Vaulted Ceiling(s), Window Treatments, High Speed Internet, Stainless Steel Appliances, Solid Surface Counters
Area & Lot
Total area 1,251 Sq.Ft.
Living area 1,151 Sq.Ft.
MLS® ID 2522783
Year Built 2019
High School Myrtle Beach High School
Middle School Myrtle Beach Middle School
Elementary School Myrtle Beach Elementary School
Type Condo
Status Sold
Exterior
Stories 2
Air conditioning Central Air
Heat type Central, Electric
Water Source Public
Security Features Smoke Detector(s)
Other Exterior Features Fence
Parking Two Spaces
Lot Features City Lot
Utilities Cable Available, Electricity Available, Phone Available, Underground Utilities, Water Available, High Speed Internet Available, Trash Collection
Finance
Sales Price $275,000
HOA Fees $348 monthly
MEGAN PARKER

MEGAN PARKER

TITLE

REALTOR®

LICENSE

119738

360 Virtual Tour

Take a tour of this property

Work With Megan

From buying and selling to real estate investing, Megan Parker delivers trusted guidance, local market expertise, and personalized solutions tailored to your goals. Her client-focused approach ensures a smooth, successful experience at every stage of your real estate journey.